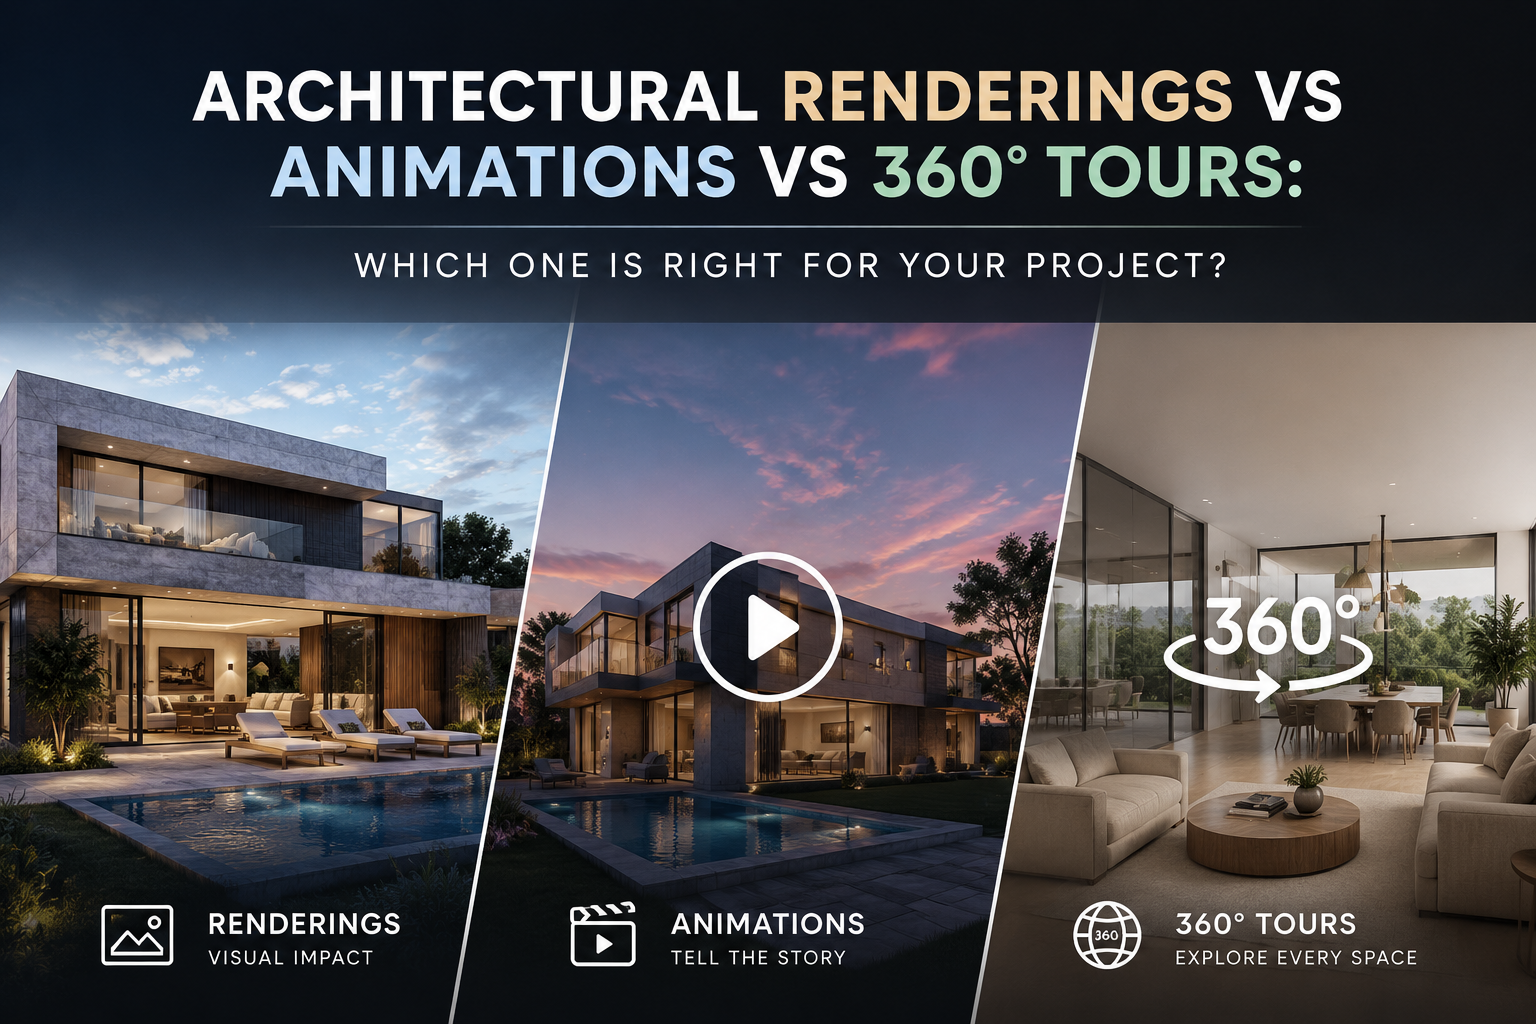
By Founder of EstudioCAD 3D. Architectural visualization specialist with over 10 years of experience creating renderings, animations, and visual communication systems for architects, developers, and real estate professionals worldwide.
From CAD Plans to Sales: Our Complete Architectural Visualization Workflow
Why Process Matters
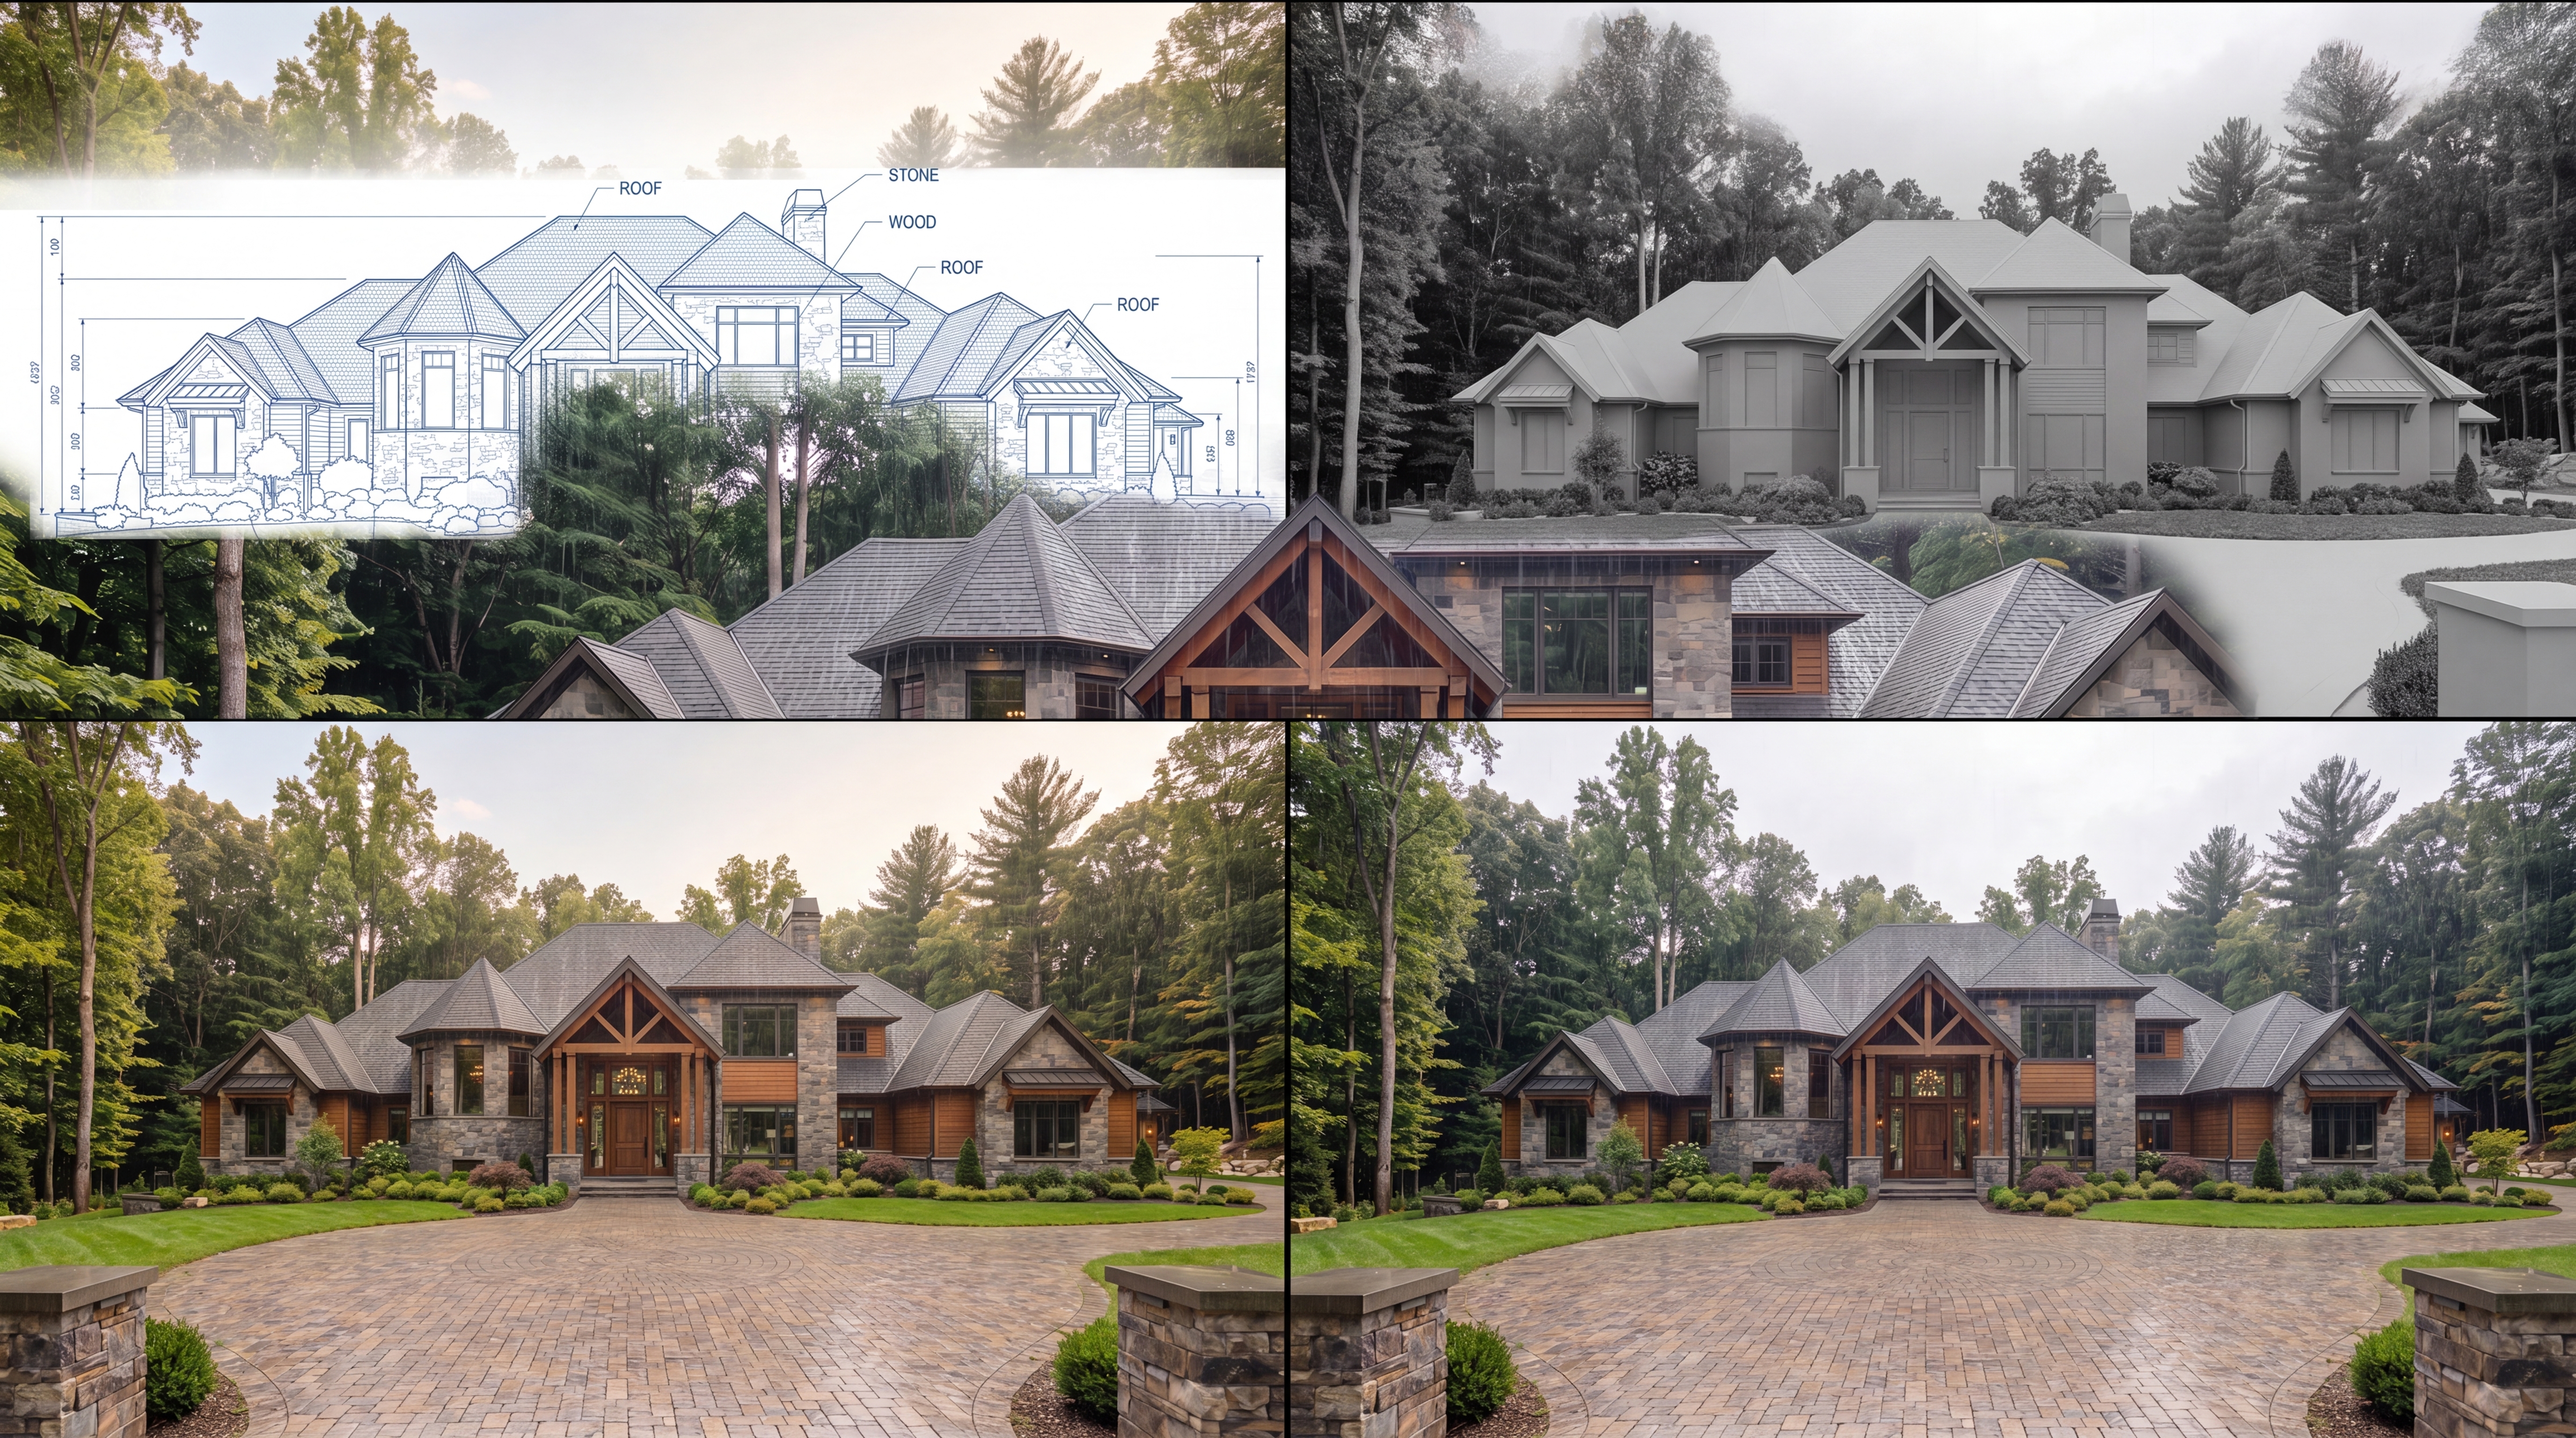
A strong architectural visualization is not the result of a single click. It comes from a structured process that aligns design, communication, and marketing goals.
A clear workflow helps reduce errors, maintain consistency, and ensure that every image, animation, or 360° tour supports the purpose of the project.
Project Briefing and Documentation
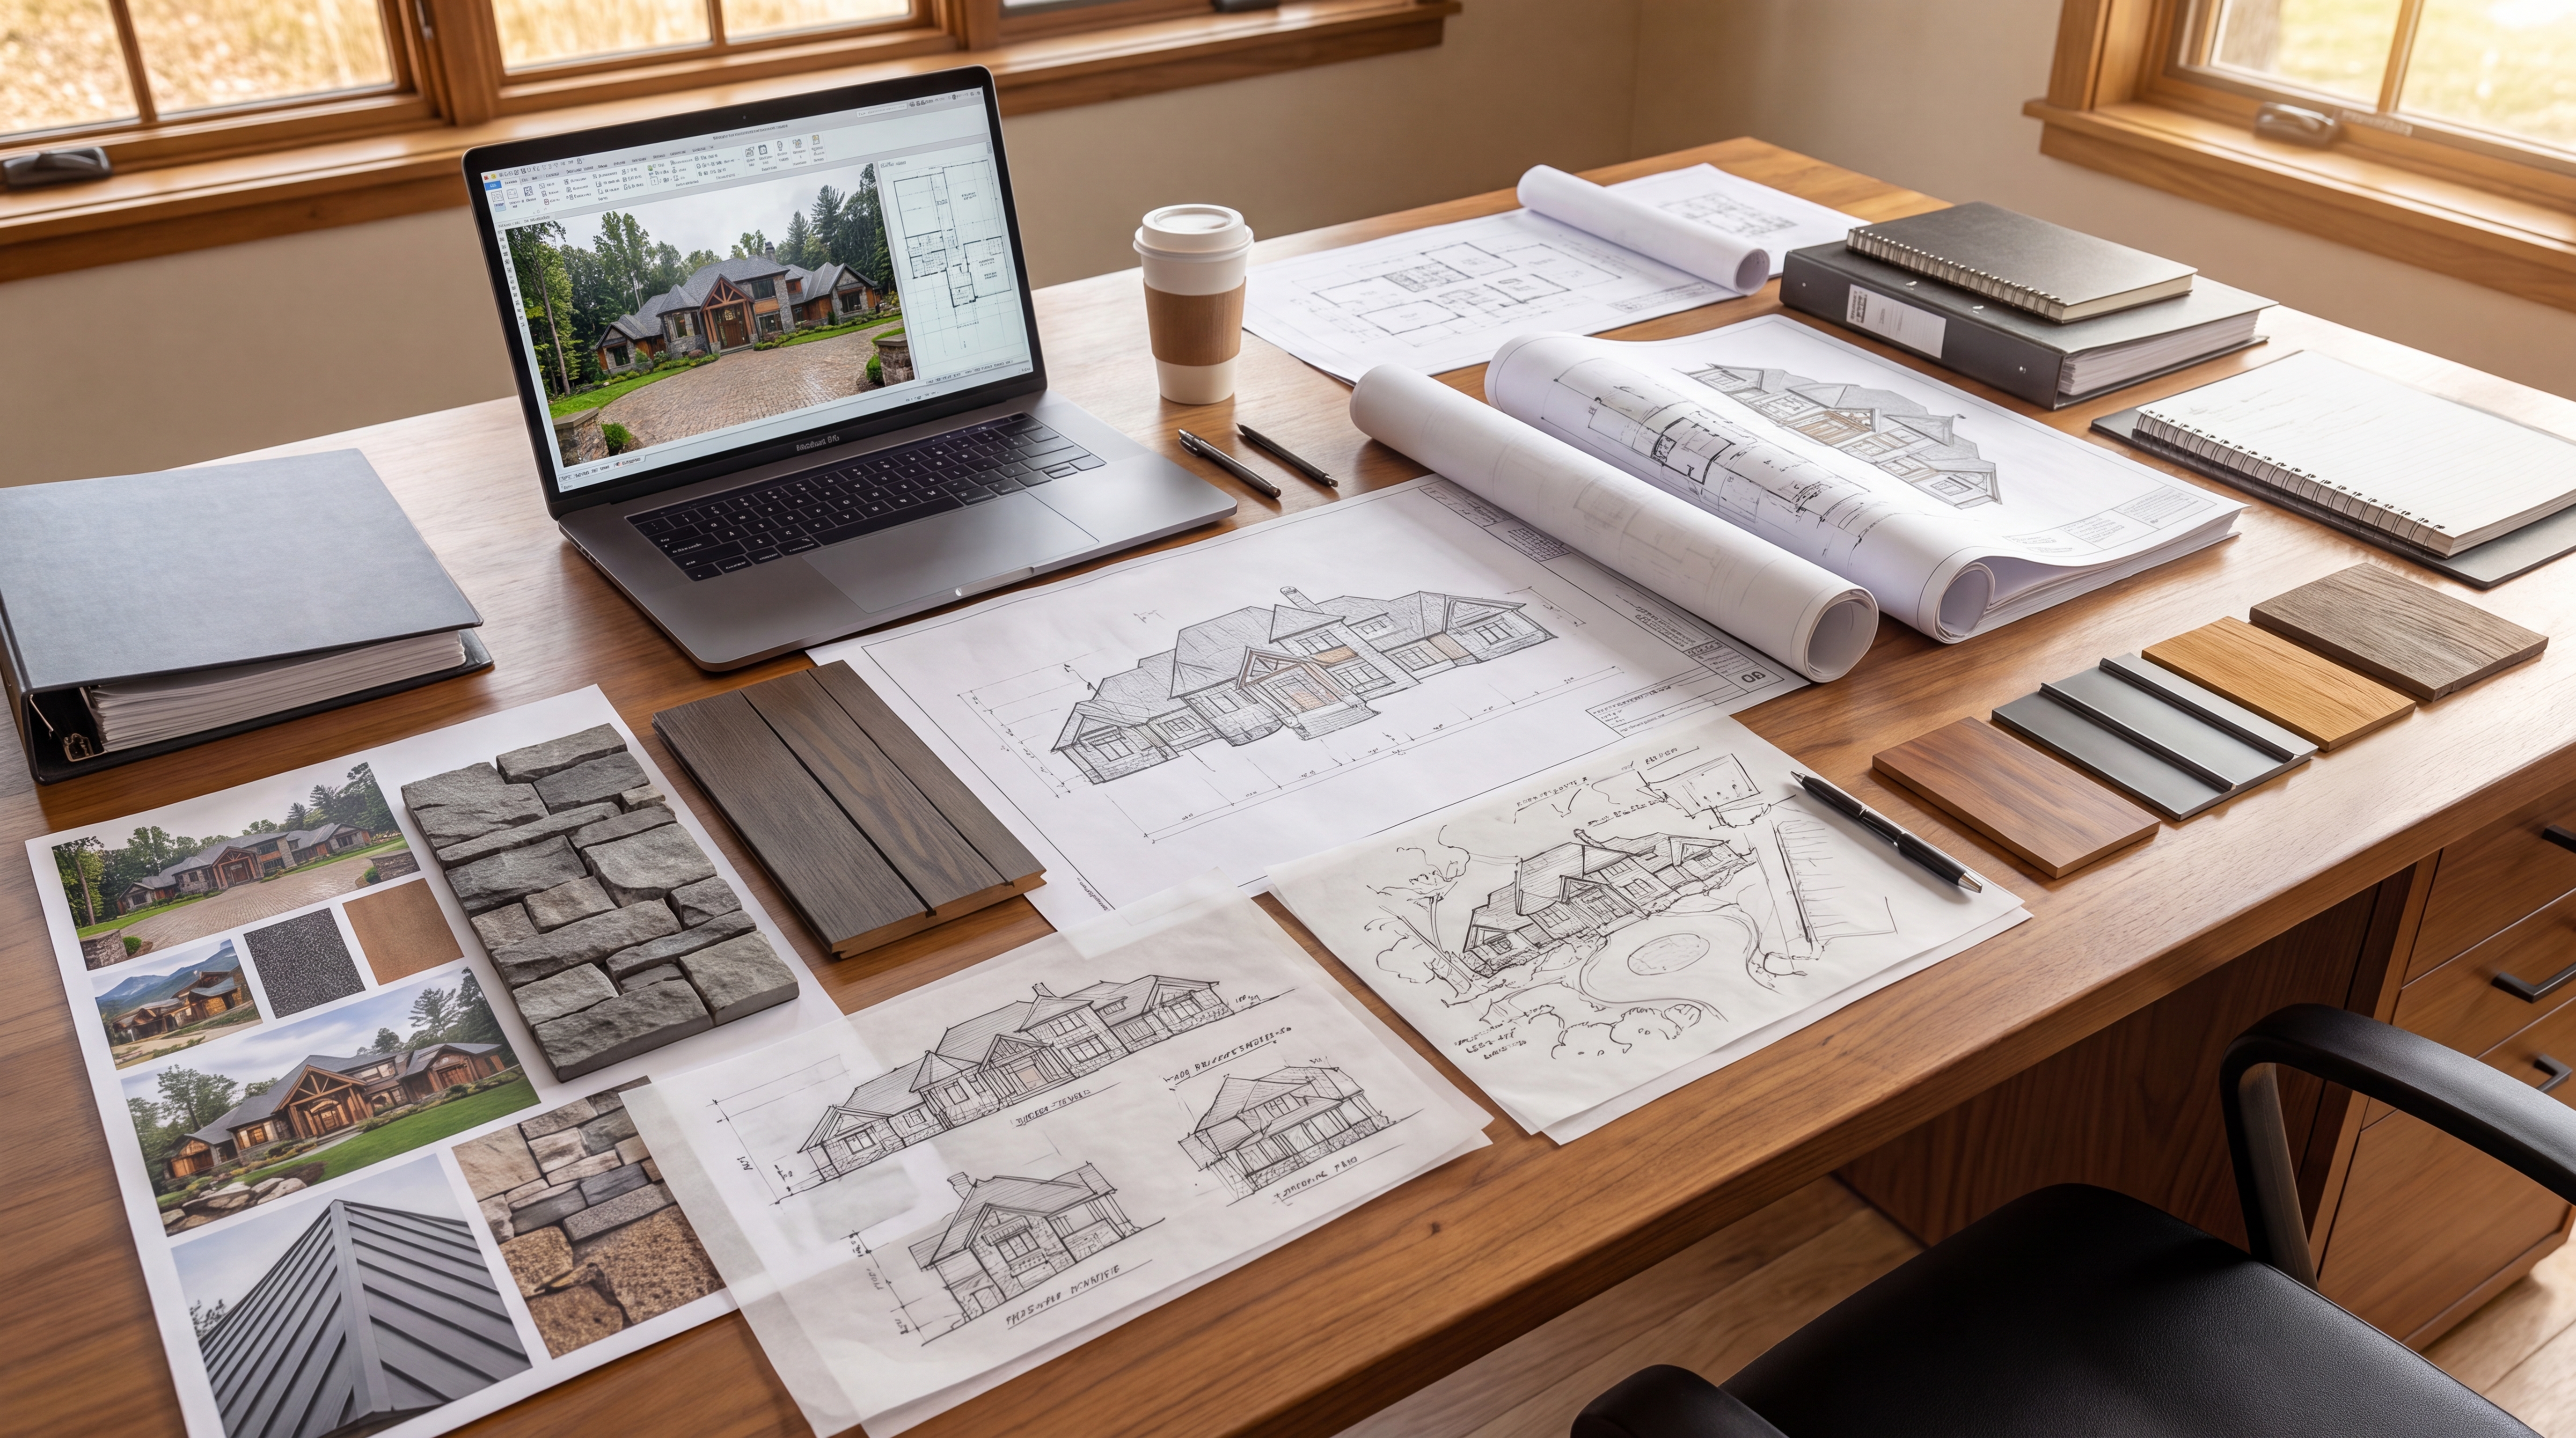
Every project begins with a clear briefing.
At this stage, we review the project goals, target audience, required formats, deadlines, and available documentation.
This may include:
- CAD plans
- Elevations and sections
- Material references
- Interior design references
- Landscaping information
- Brand guidelines
- Visual inspiration
The better the documentation, the more efficient and accurate the production process becomes.
CAD Cleanup and Preparation
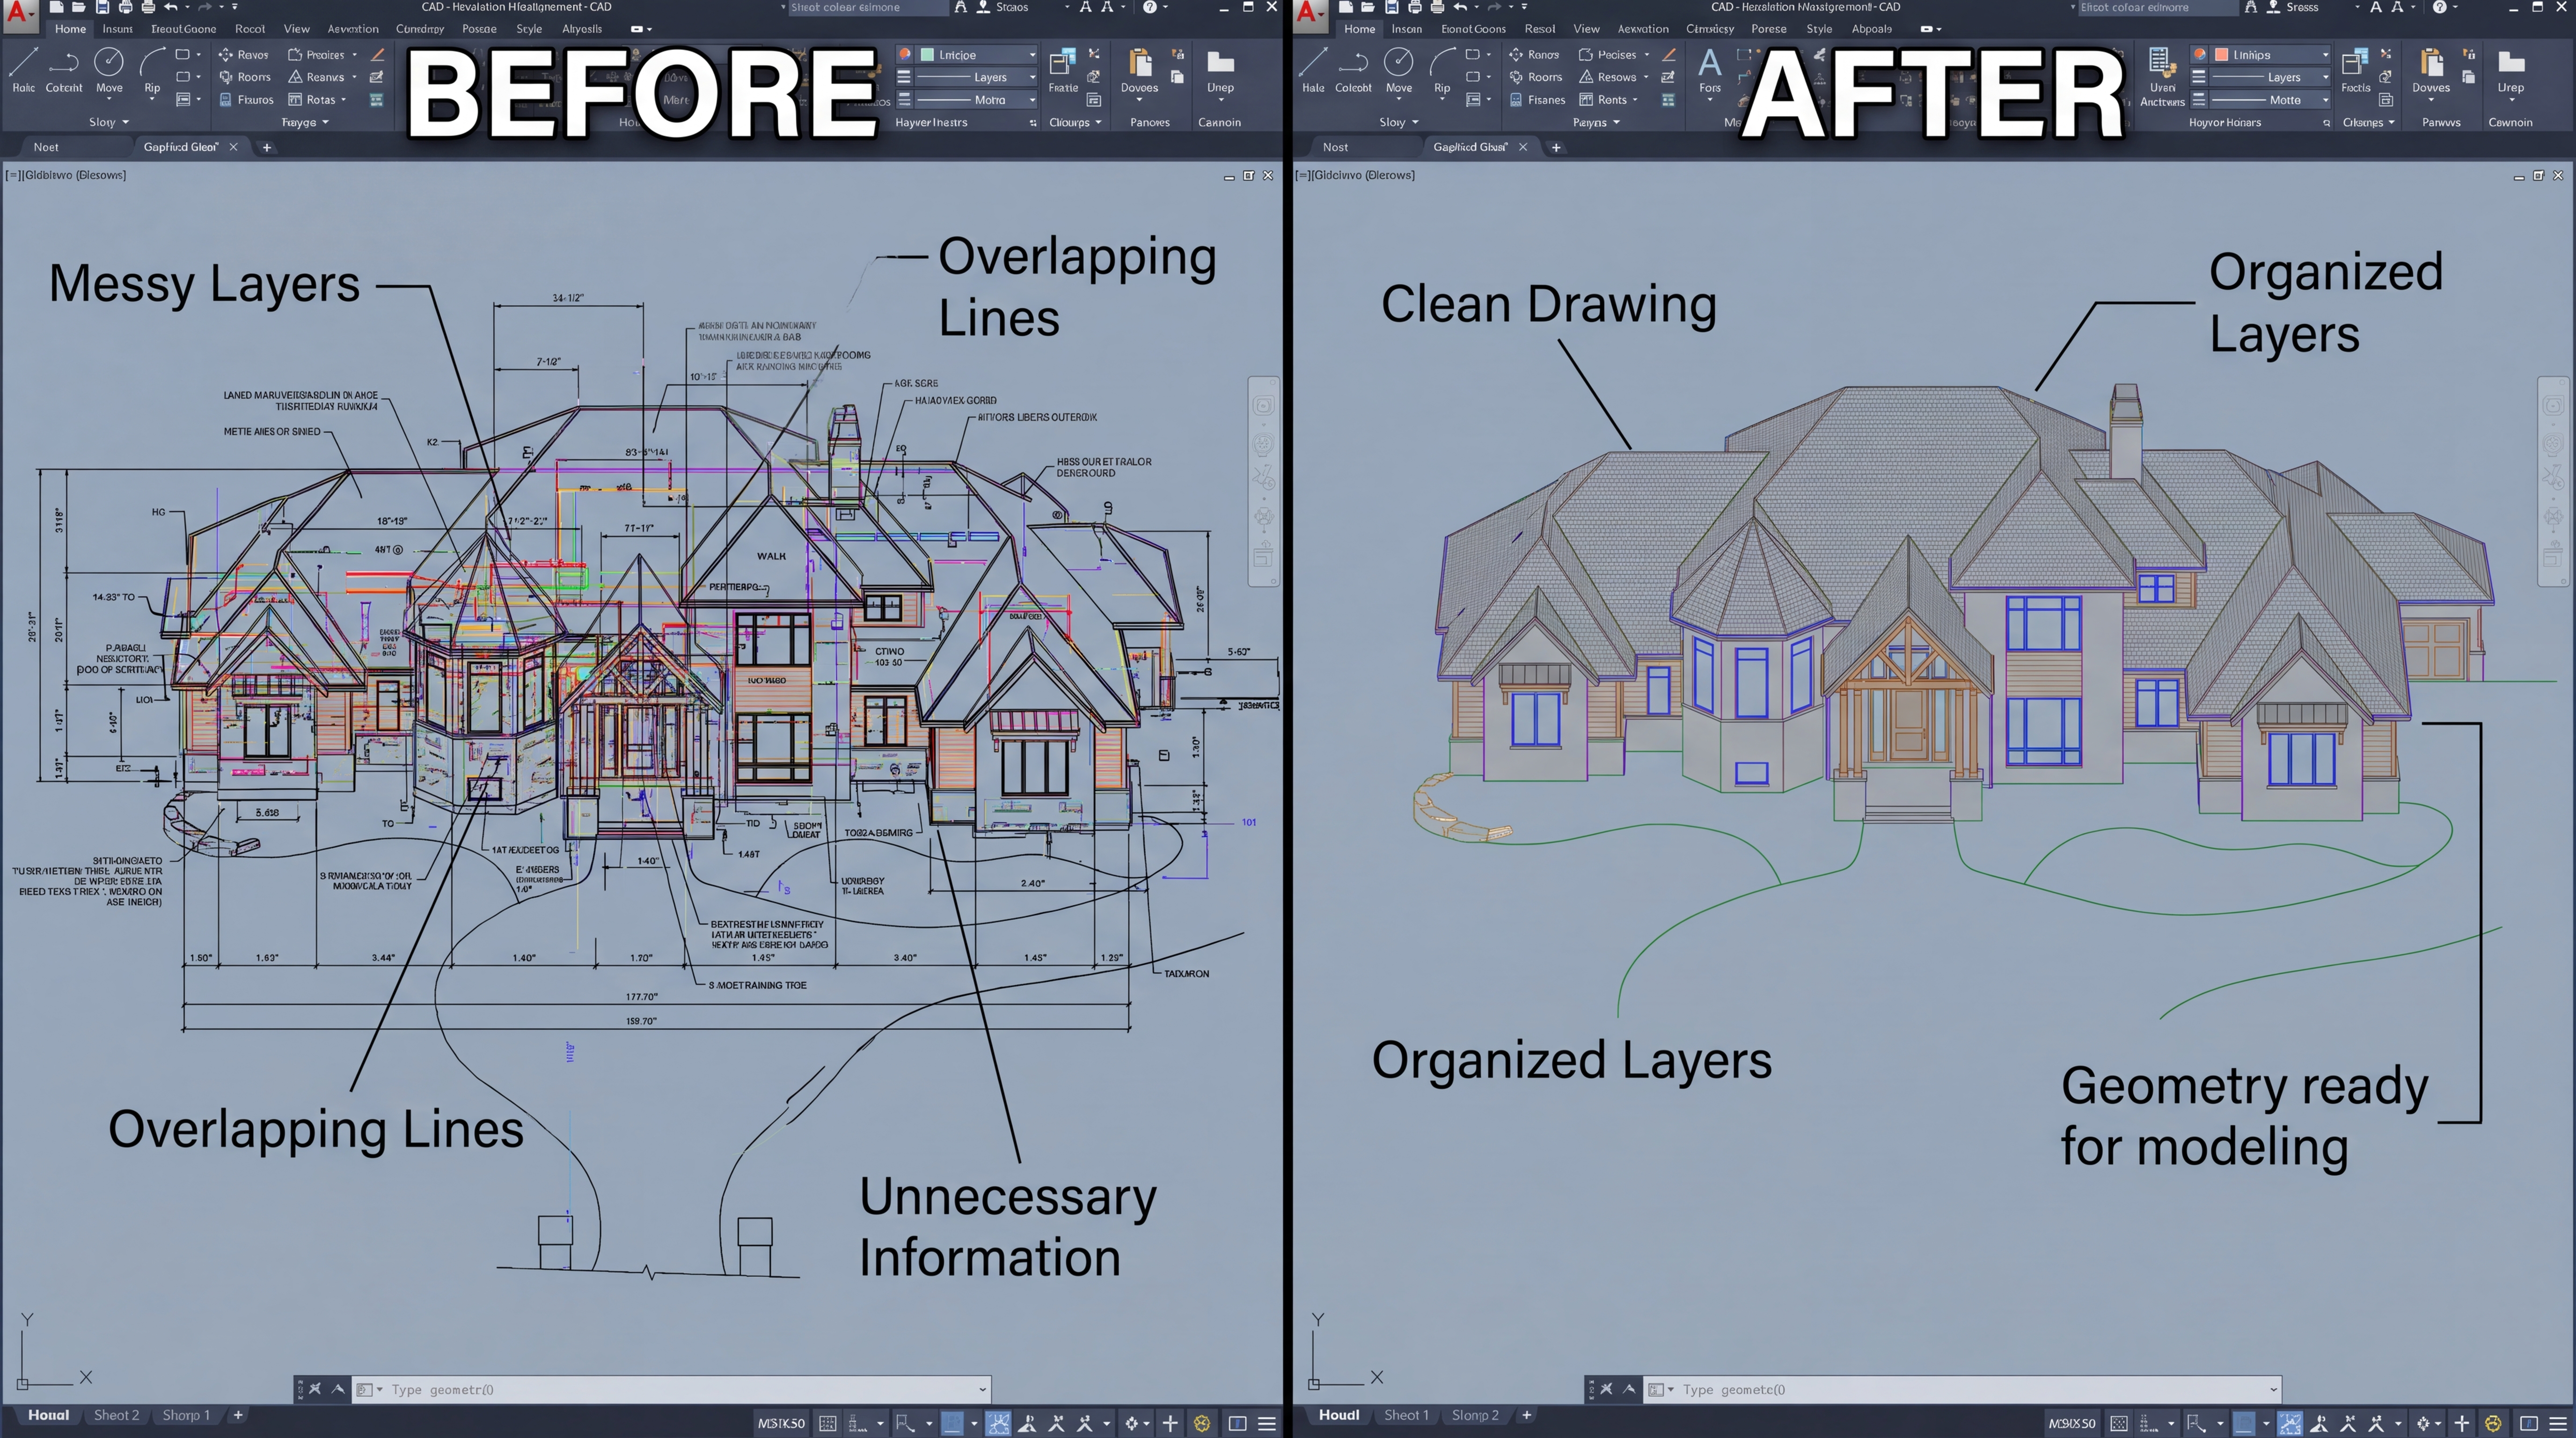
Before starting the 3D model, the technical drawings need to be reviewed and prepared.
This stage may include:
- Cleaning unnecessary layers
- Checking dimensions
- Organising plans
- Identifying missing information
- Resolving inconsistencies between drawings
A clean and reliable CAD base reduces modelling errors and helps the project move forward more smoothly.
3D Modelling
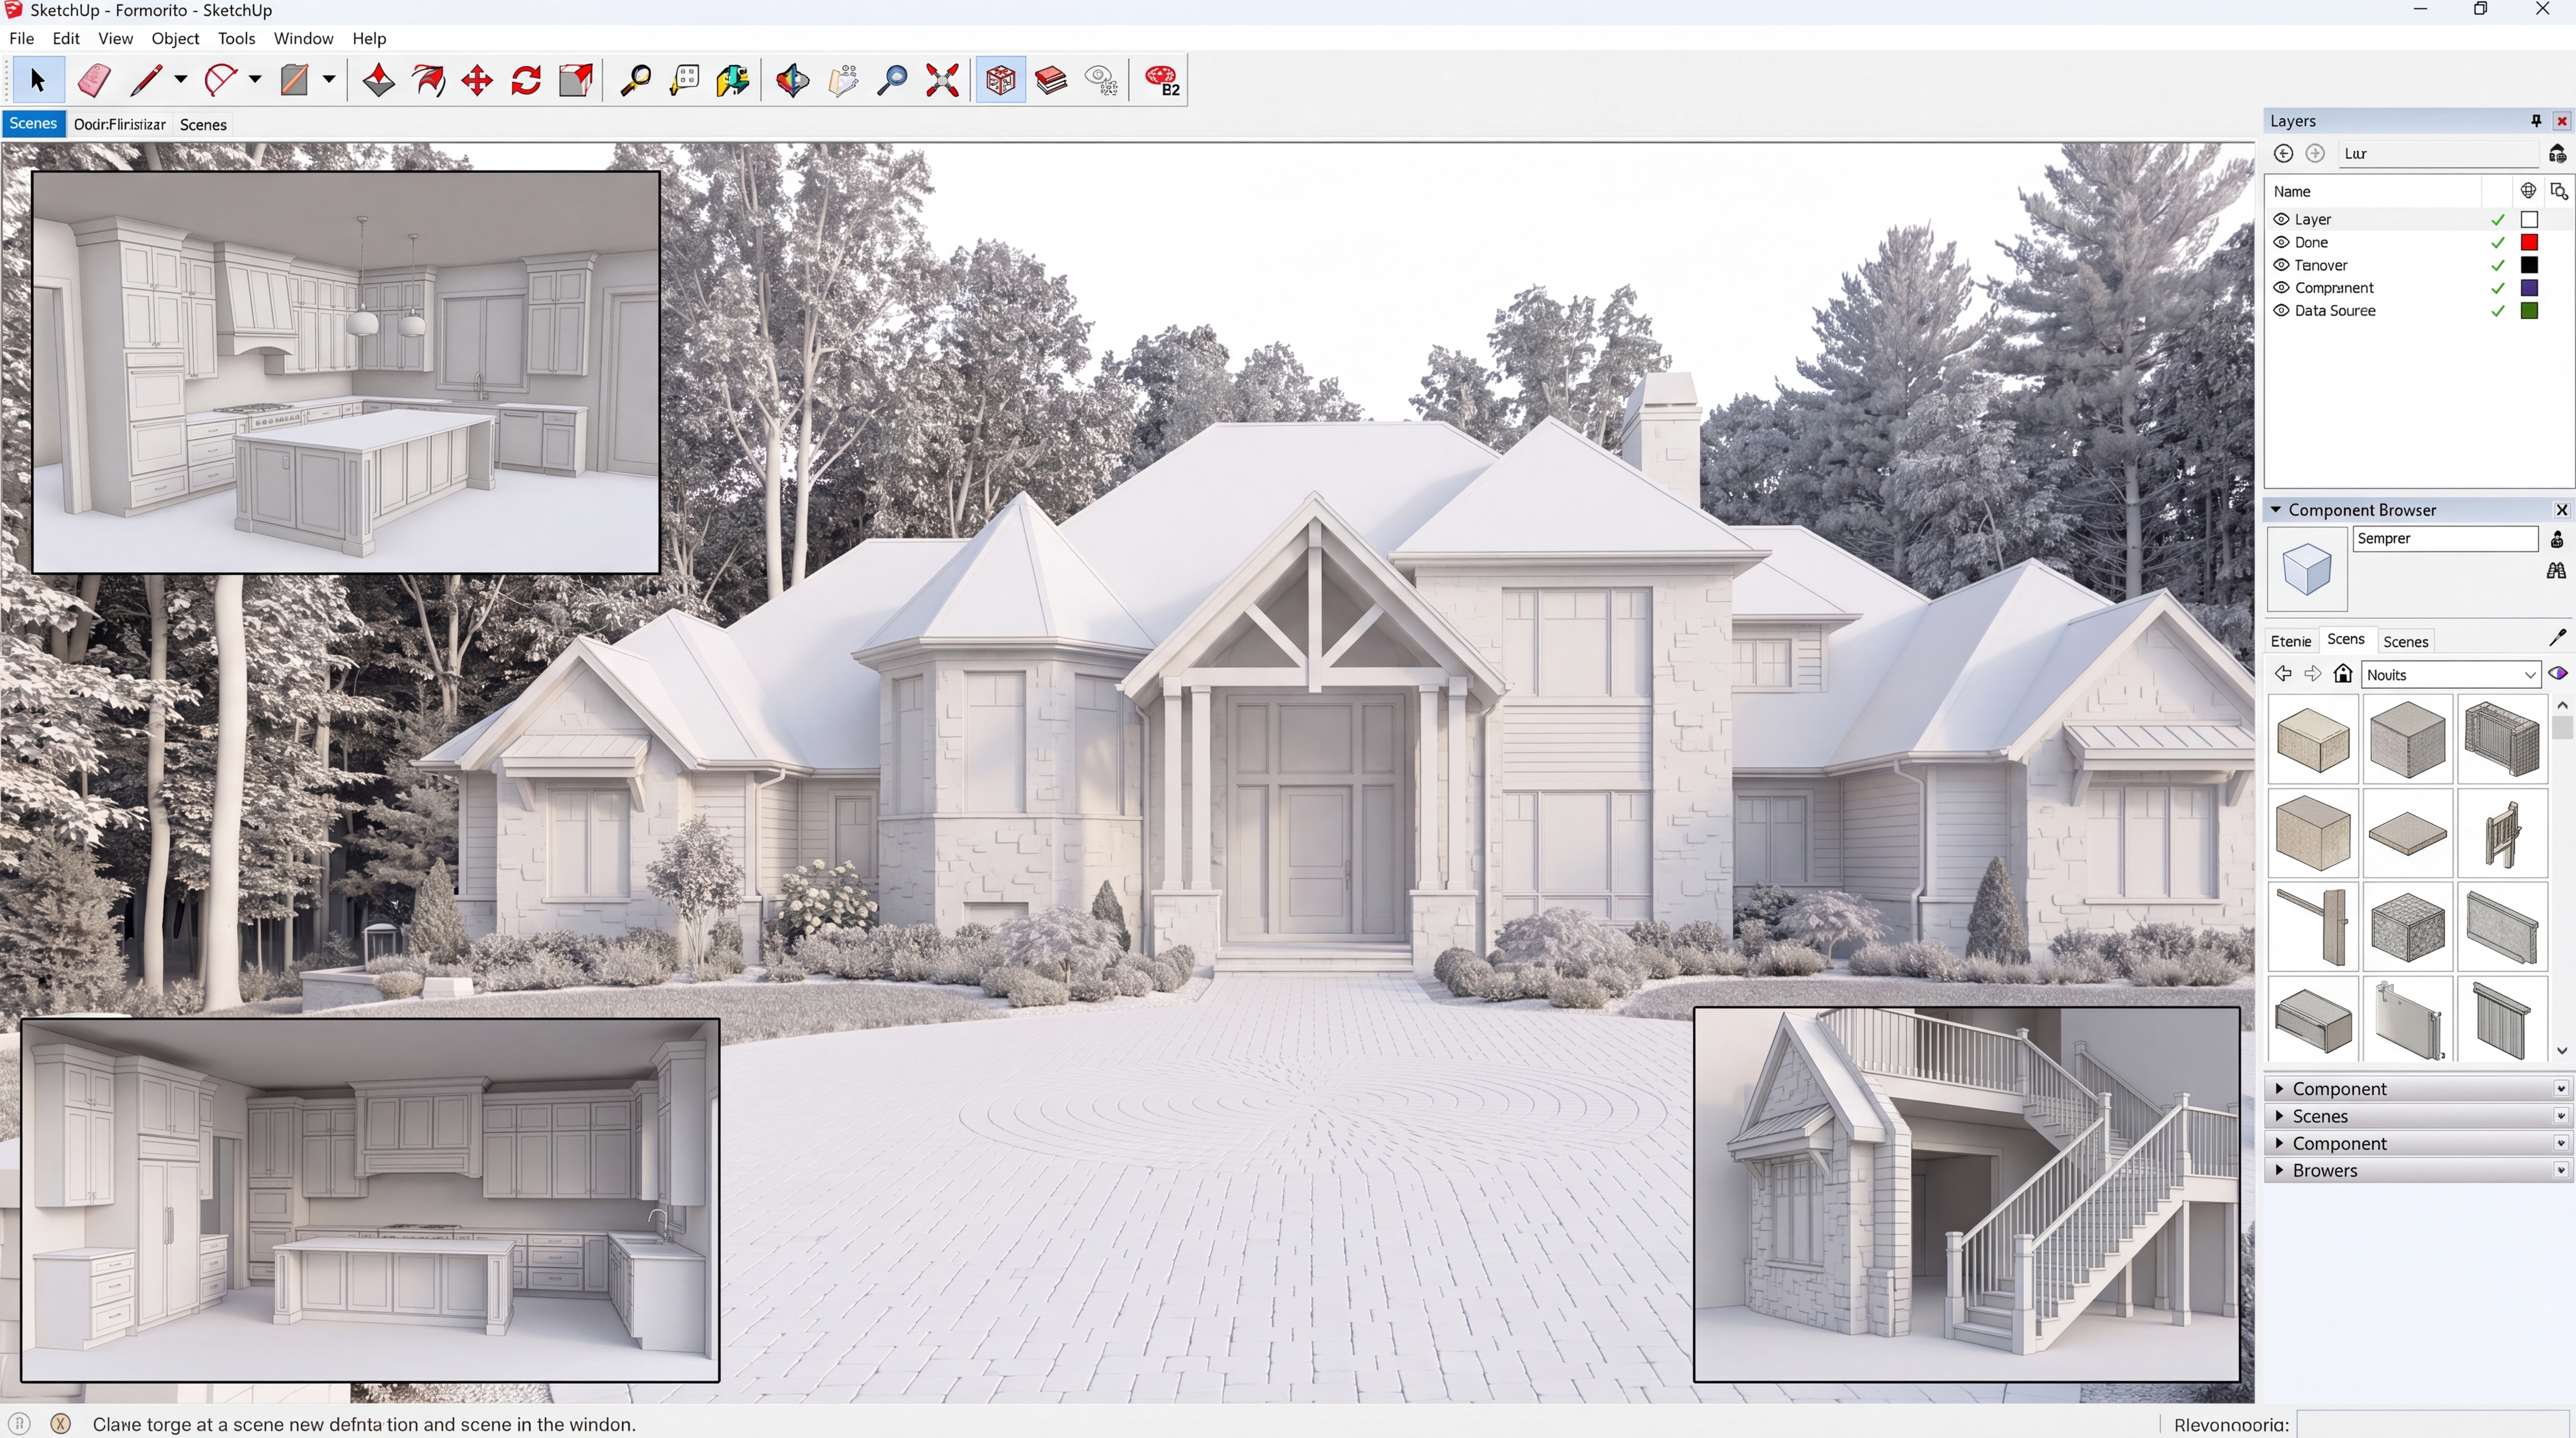
Once the plans are ready, the architectural project is translated into a detailed 3D model.
This stage includes:
- Walls and openings
- Roofs and structural elements
- Furniture and equipment
- Built-in features
- Exterior context
- Landscaping elements
The model becomes the foundation for every final visual asset.
Materials, Lighting and Landscaping
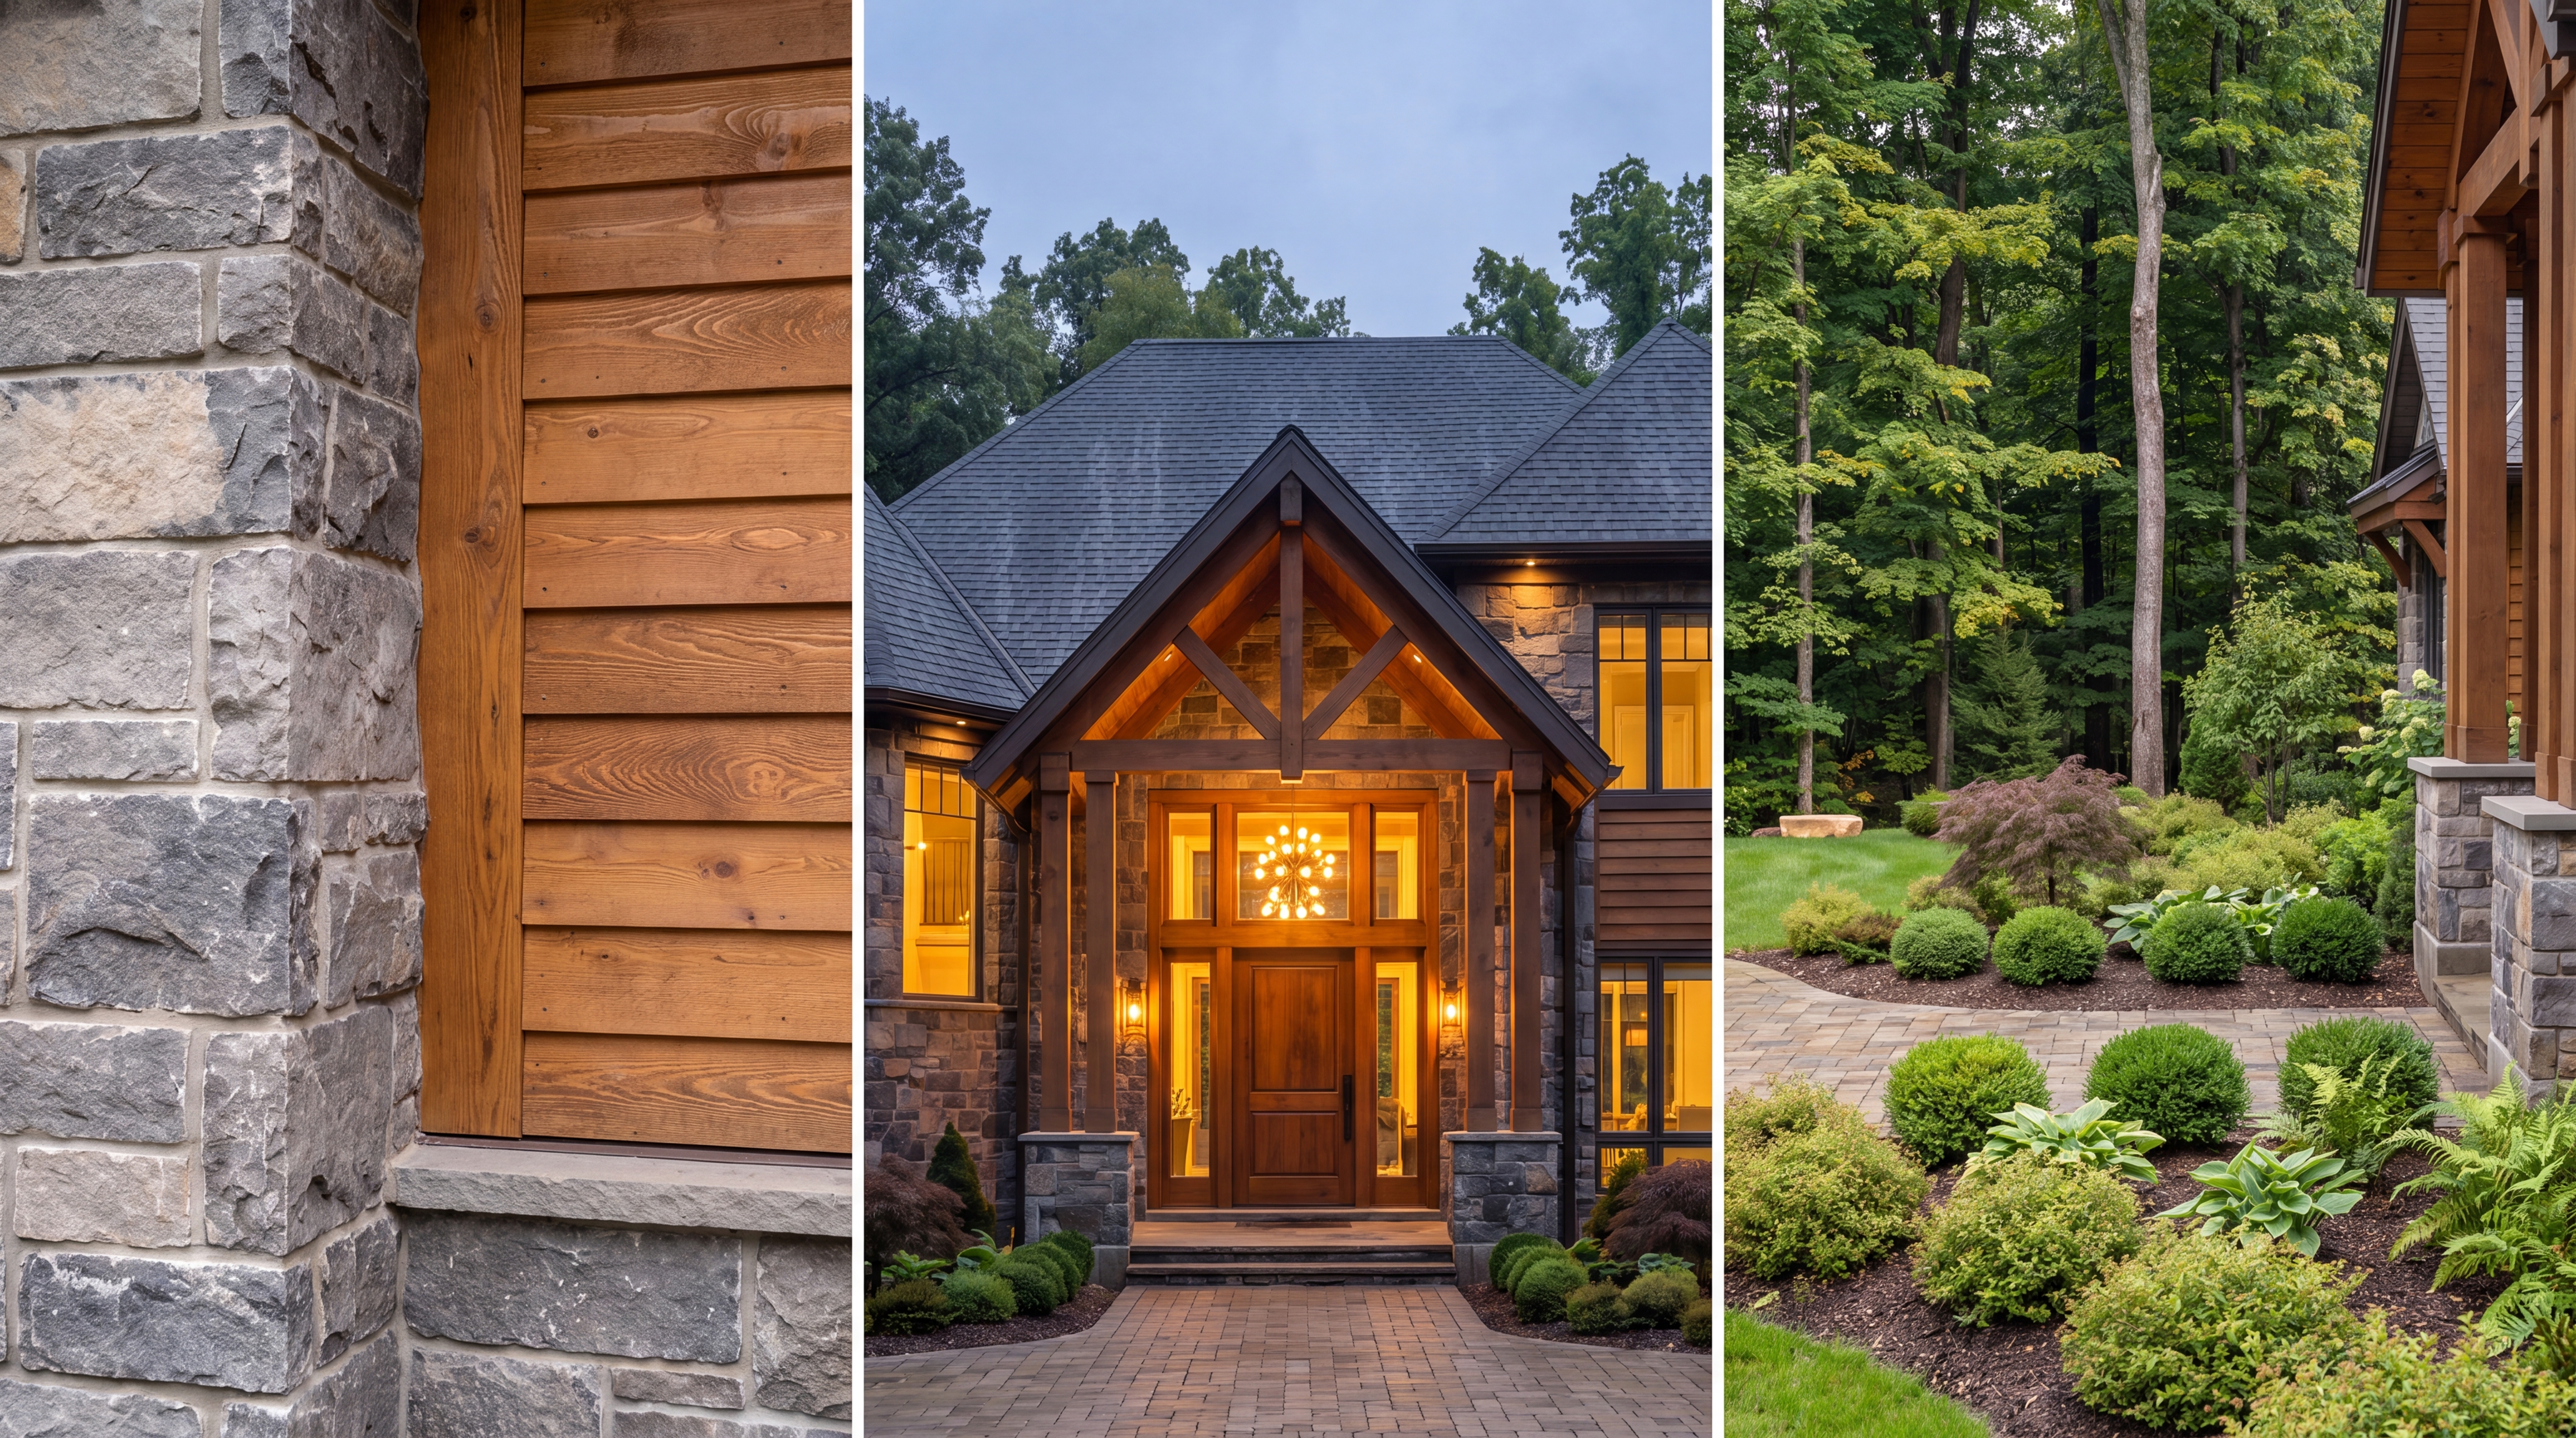
This is where the project begins to feel real.
Materials, natural light, artificial lighting, vegetation, and surrounding elements are carefully developed to match the design intent.
The goal is not only realism.
It is to create the right atmosphere and communicate the character of the project.
Camera Selection and Composition
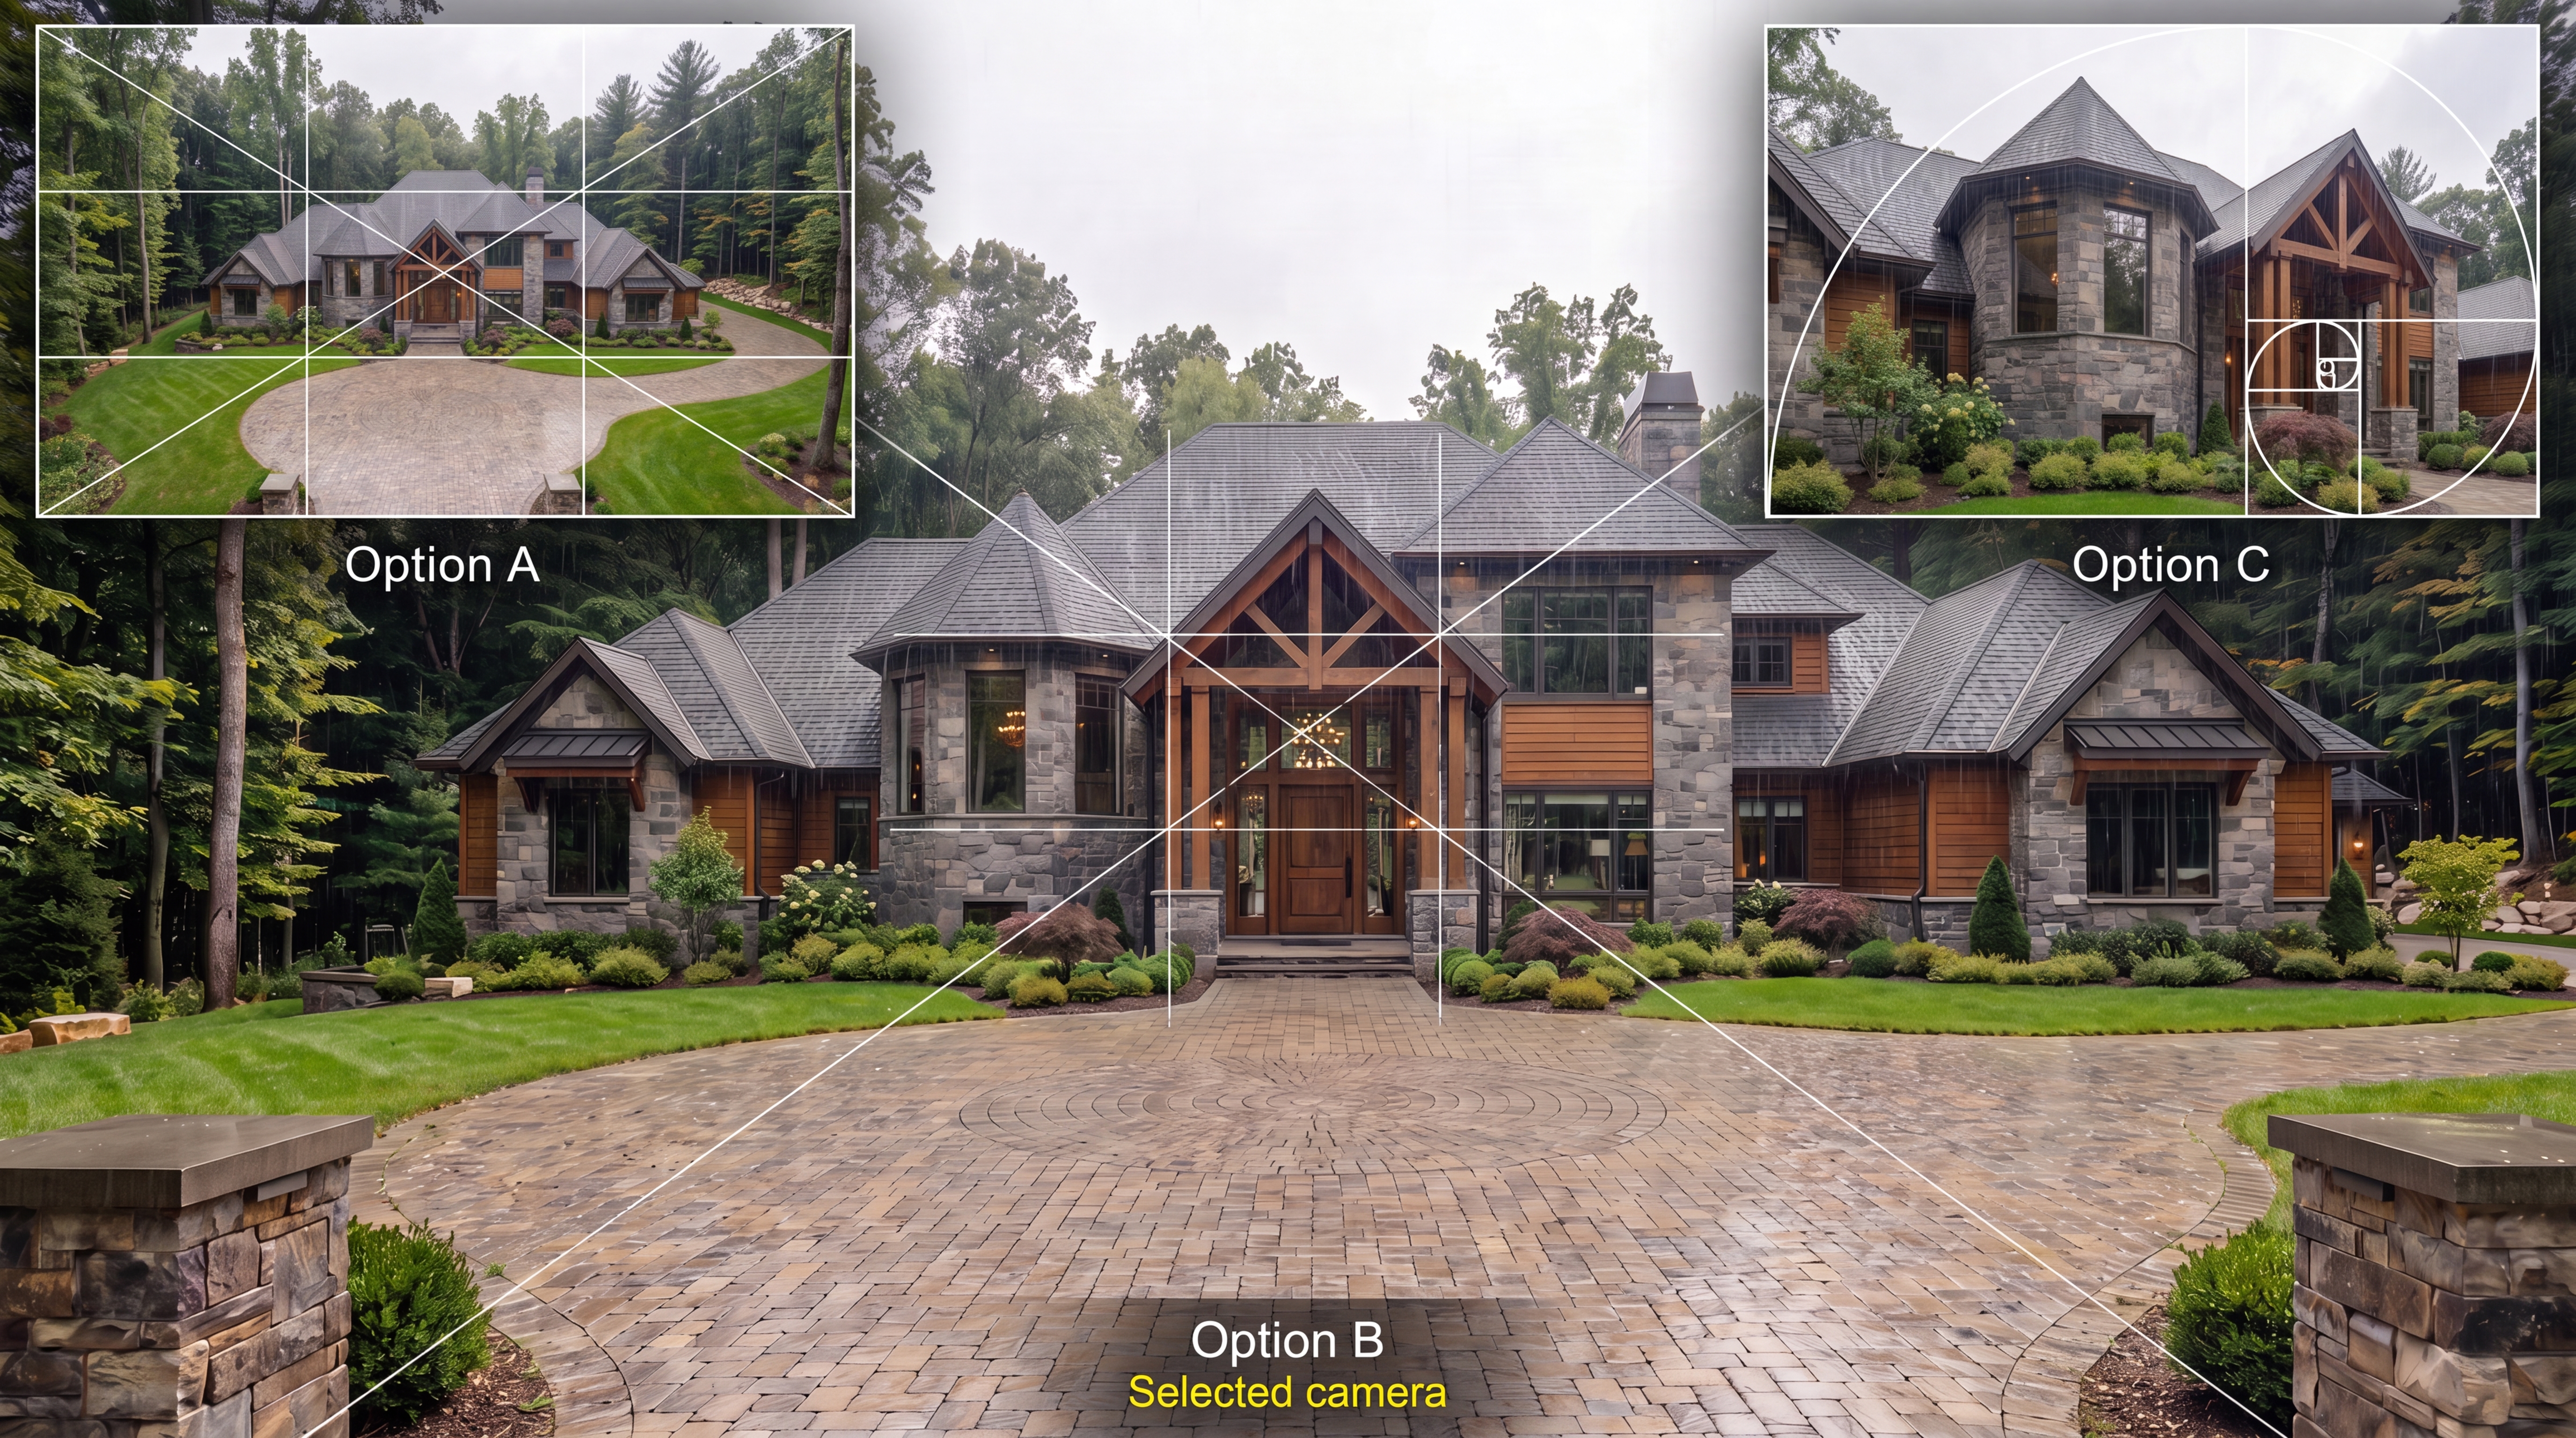
A good camera angle can completely change how a project is perceived.
At this stage, we define:
- The most important views
- The best focal lengths
- The visual hierarchy
- The relationship between architecture and context
- The emotional tone of each image
Composition helps guide the viewer and highlight the strongest aspects of the design.
Preliminary Renderings and Feedback
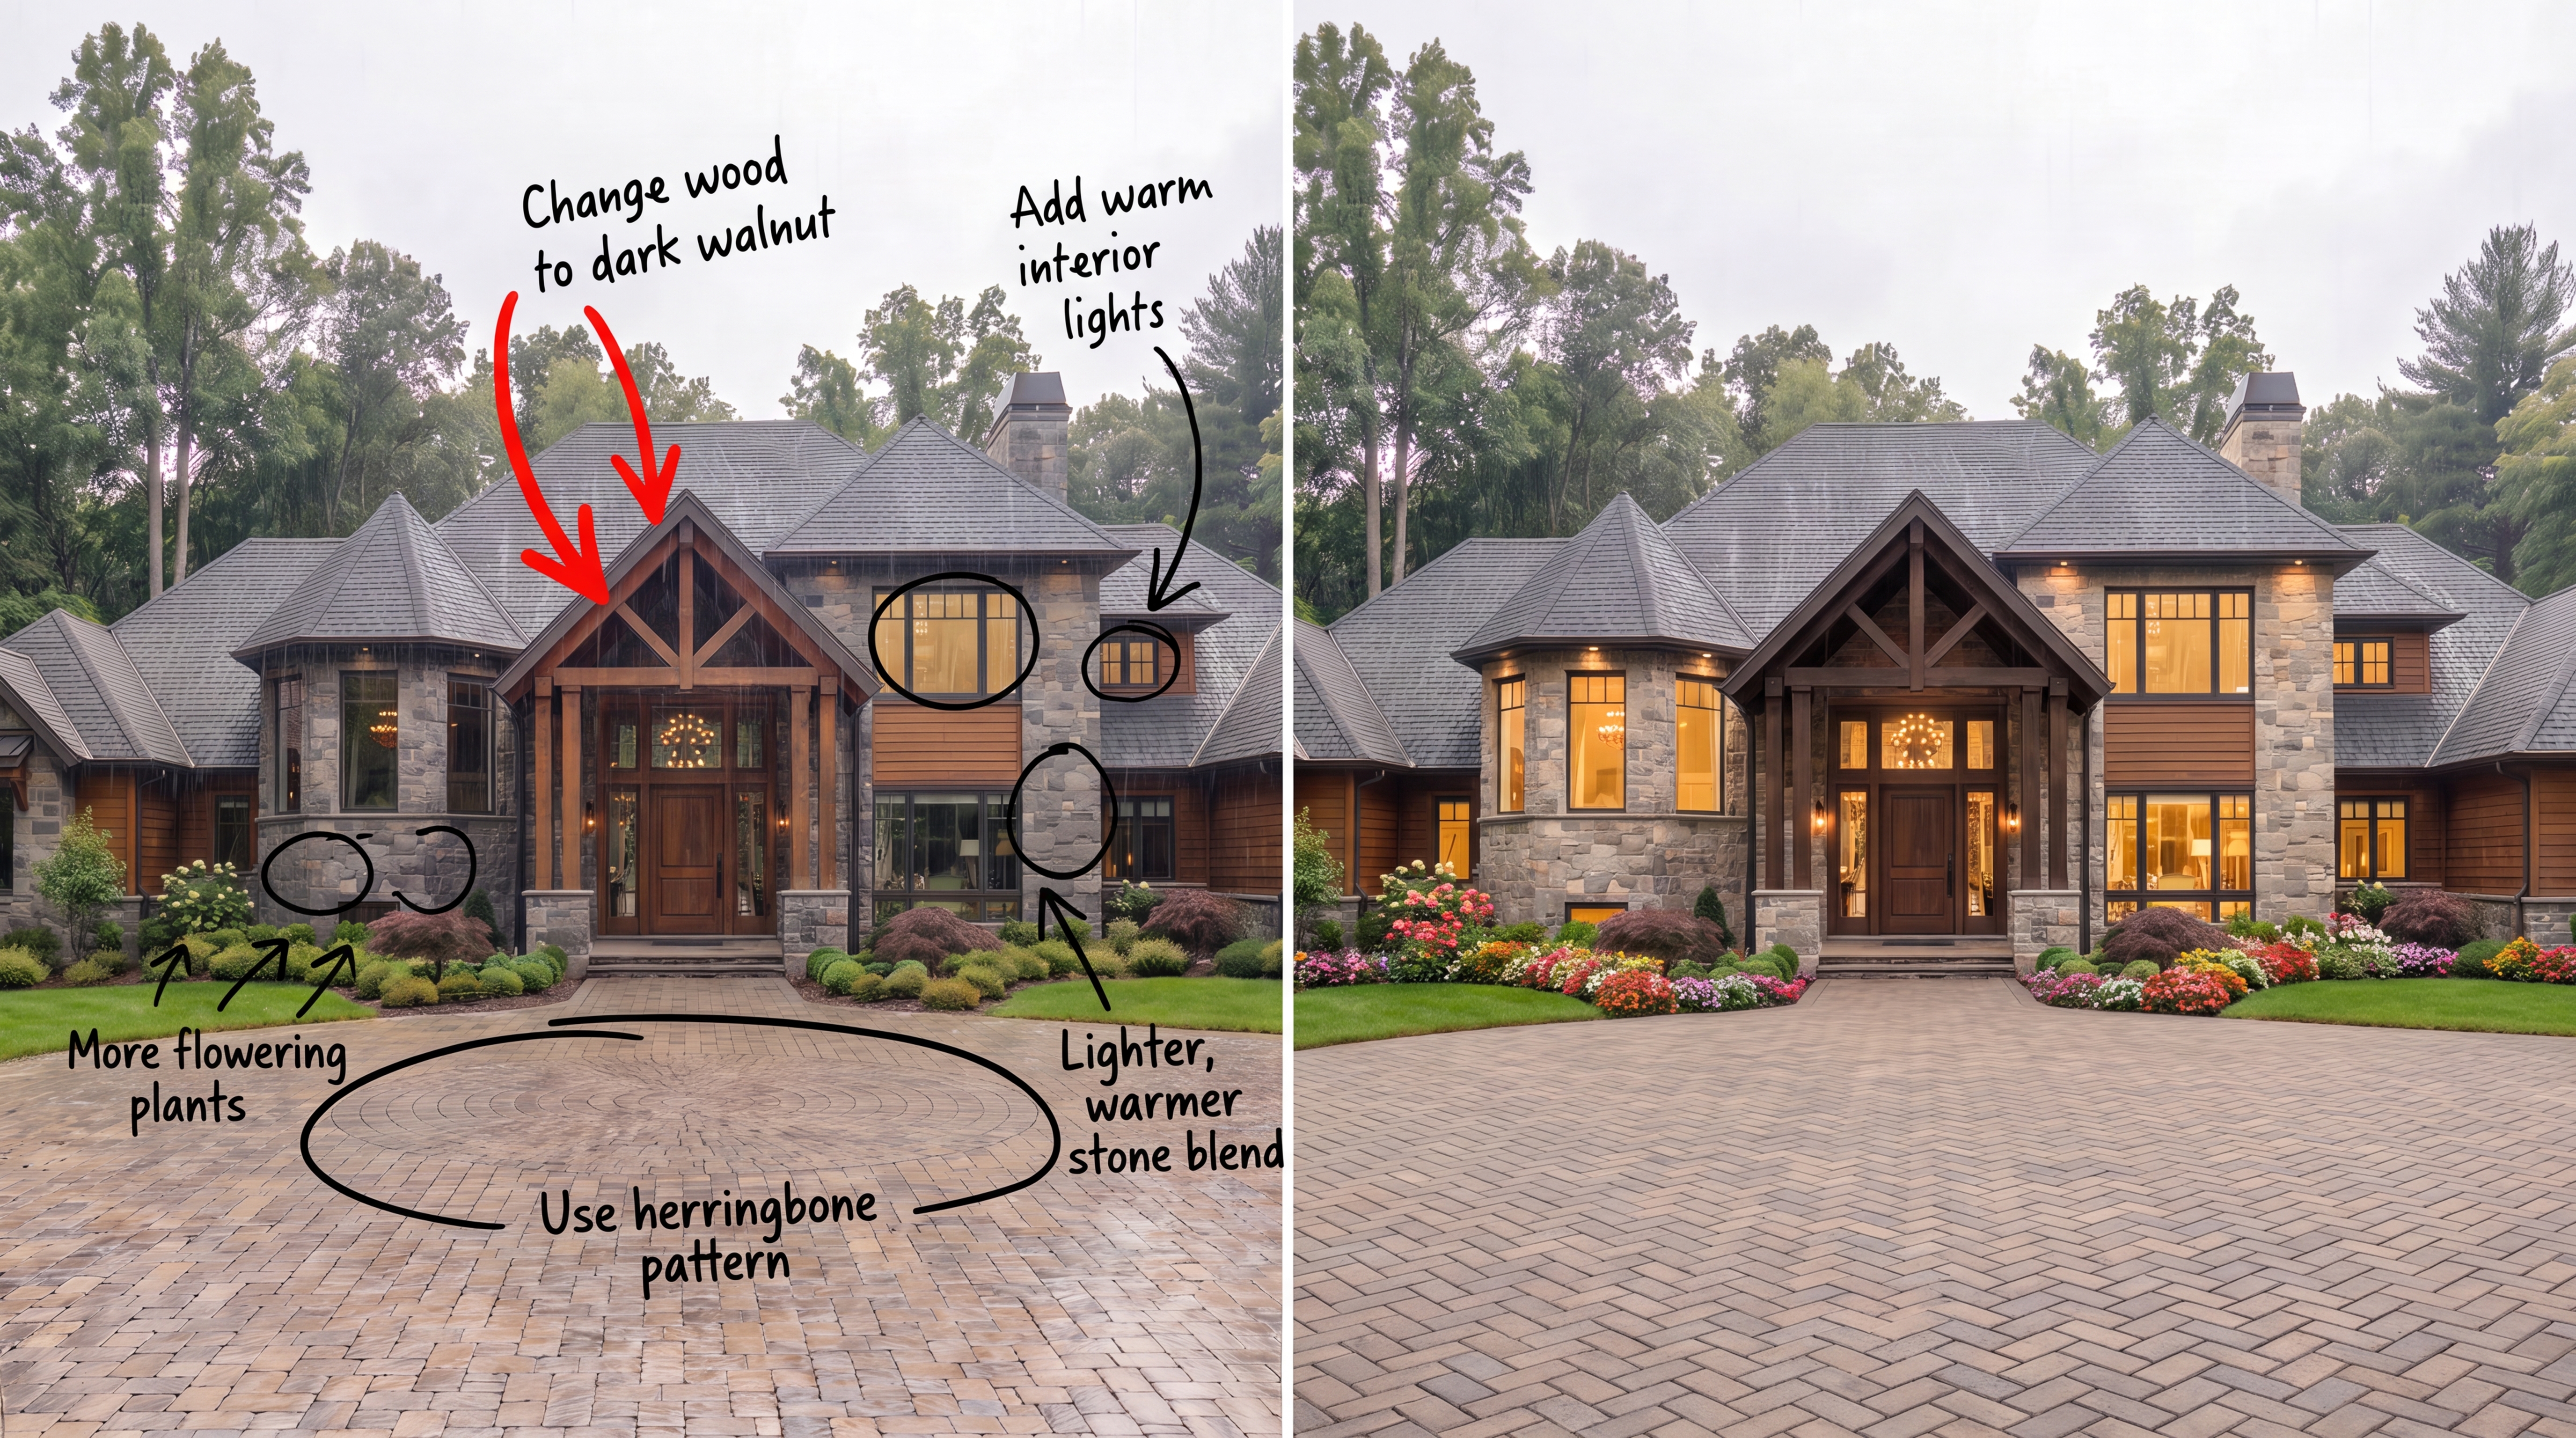
Before final production, preliminary images are shared for review.
These drafts help confirm:
- Camera angles
- Materials
- Lighting
- Furniture
- Landscaping
- Design accuracy
Client feedback is incorporated before moving to the final stage.
This step reduces misunderstandings and keeps the process aligned.
Final Renderings and Post-Production
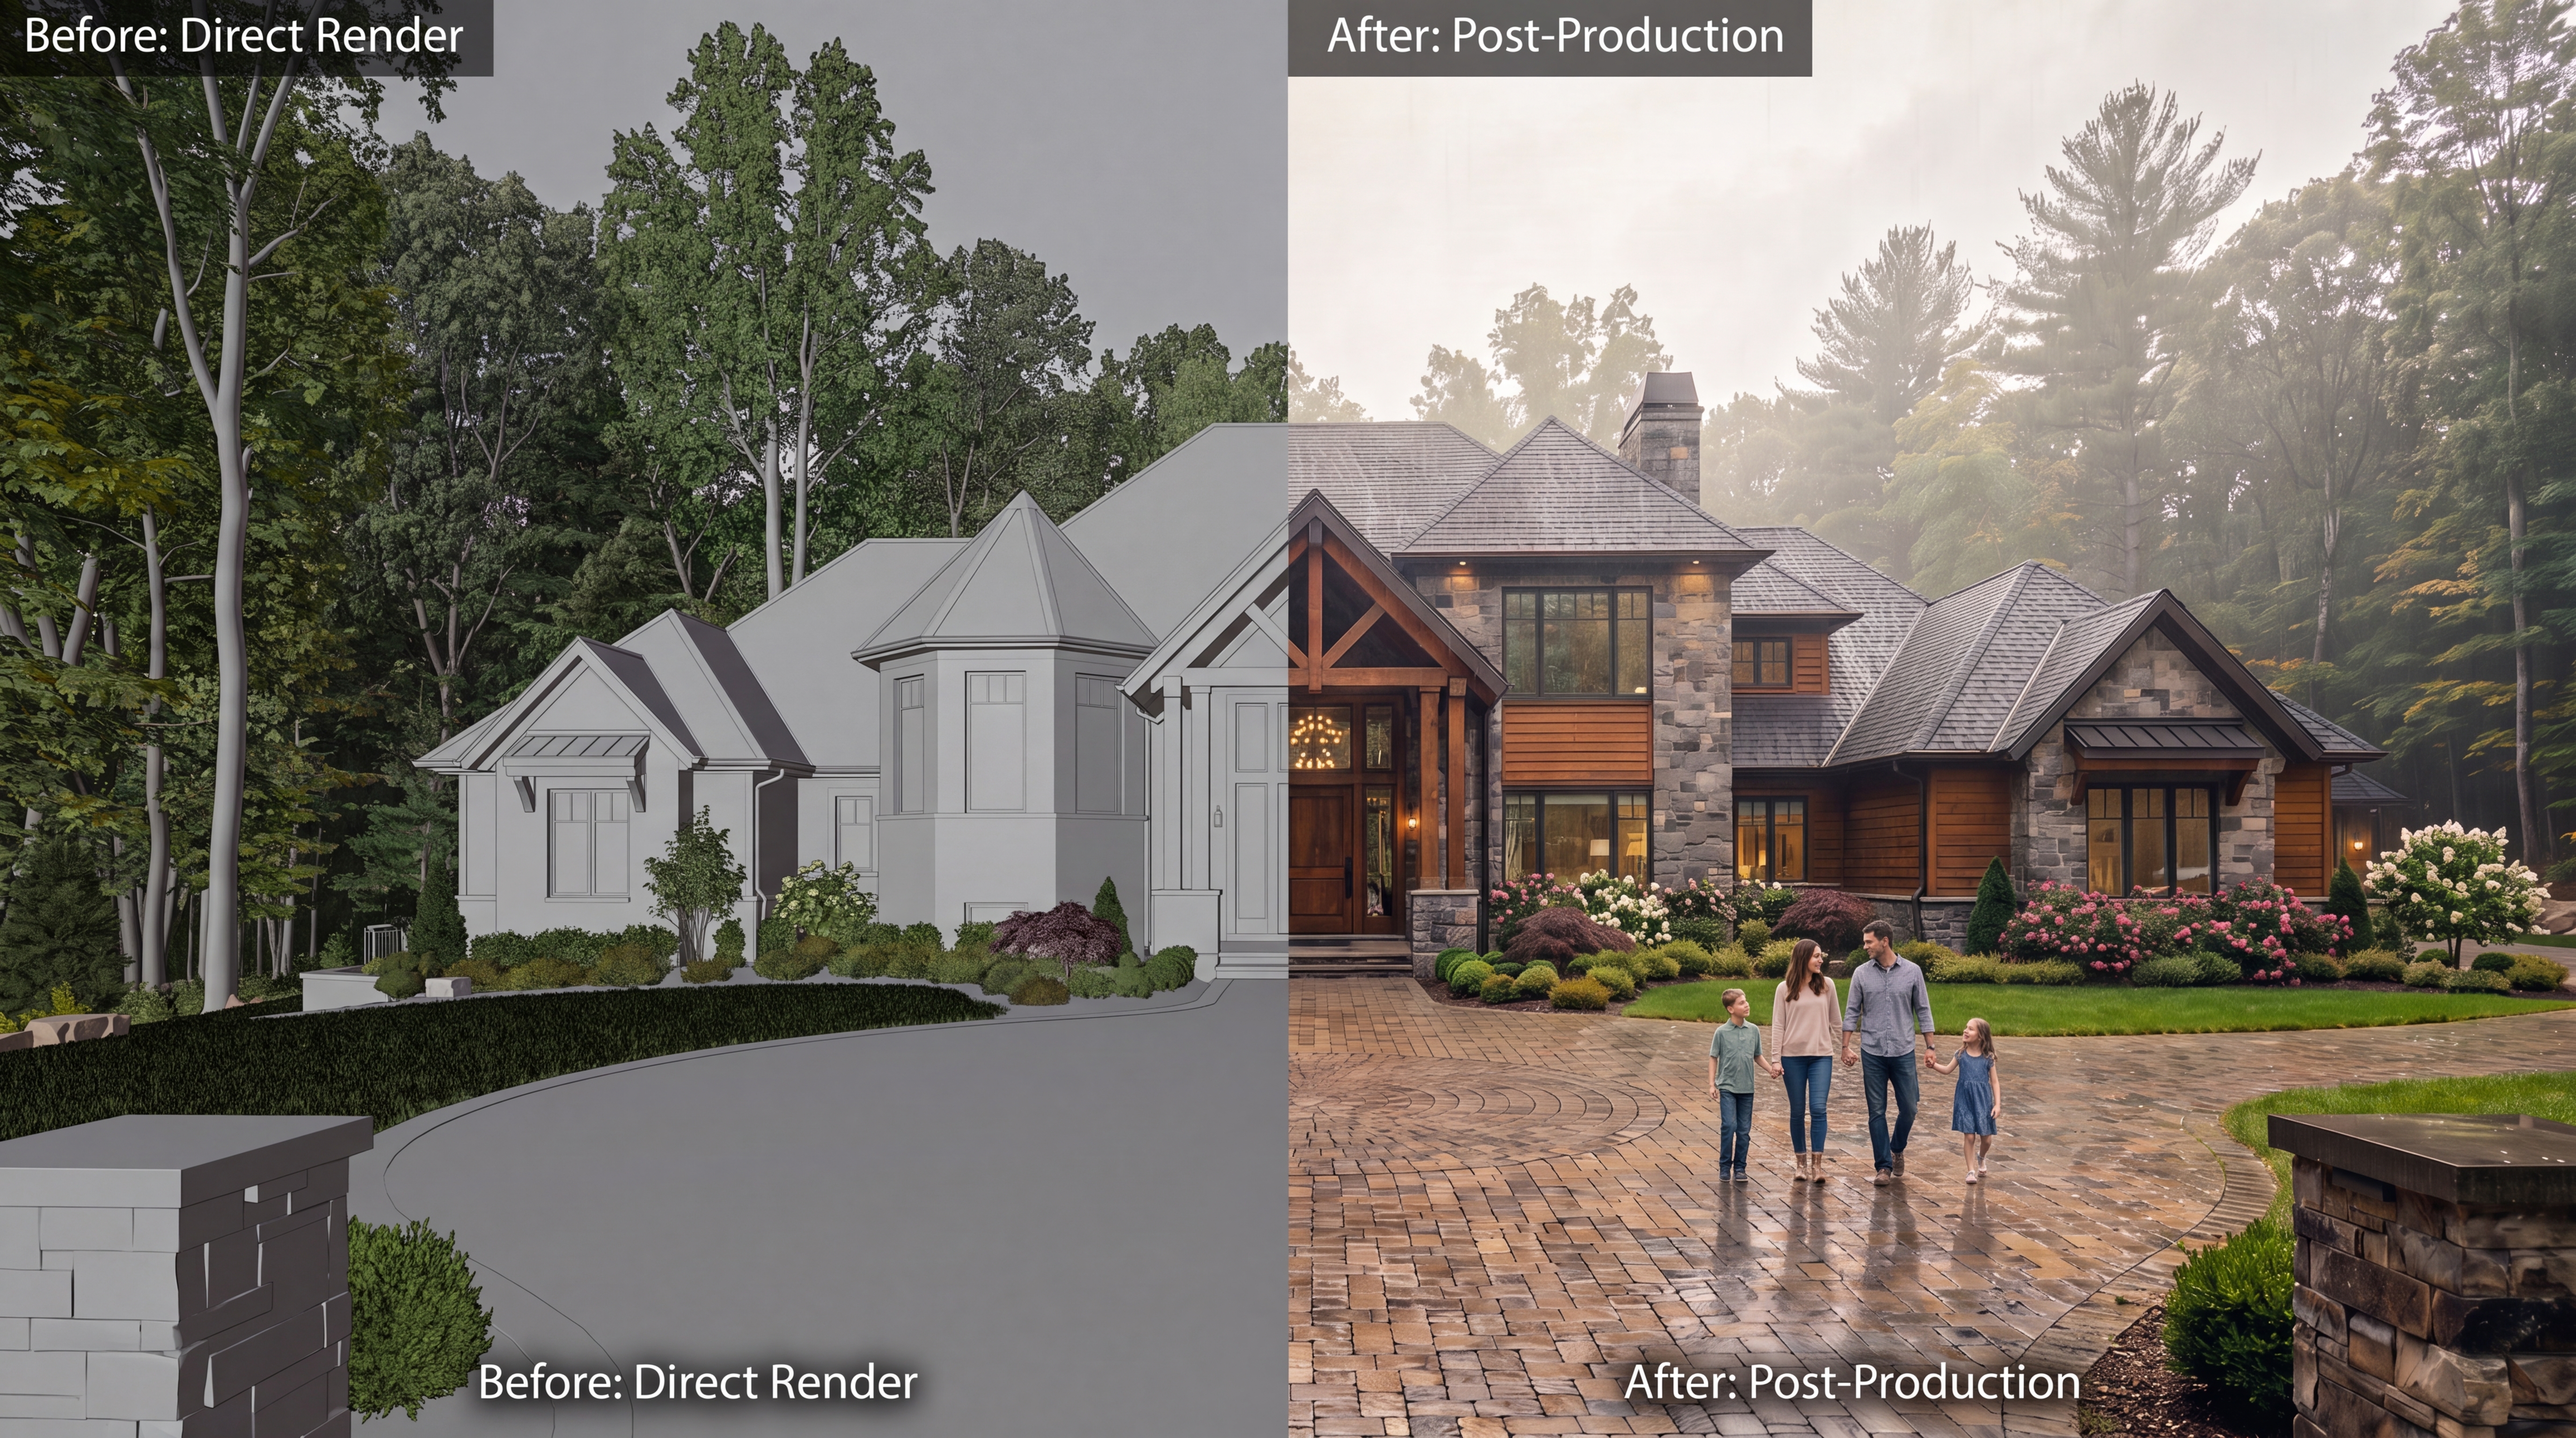
Once the visual direction is approved, the final renderings are produced in high resolution.
Post-production may include:
- Colour correction
- Contrast adjustments
- Atmospheric effects
- People and lifestyle elements
- Vegetation refinement
- Final detail enhancement
The result is a polished image ready for presentation, marketing, and publication.
Animation and 360° Production
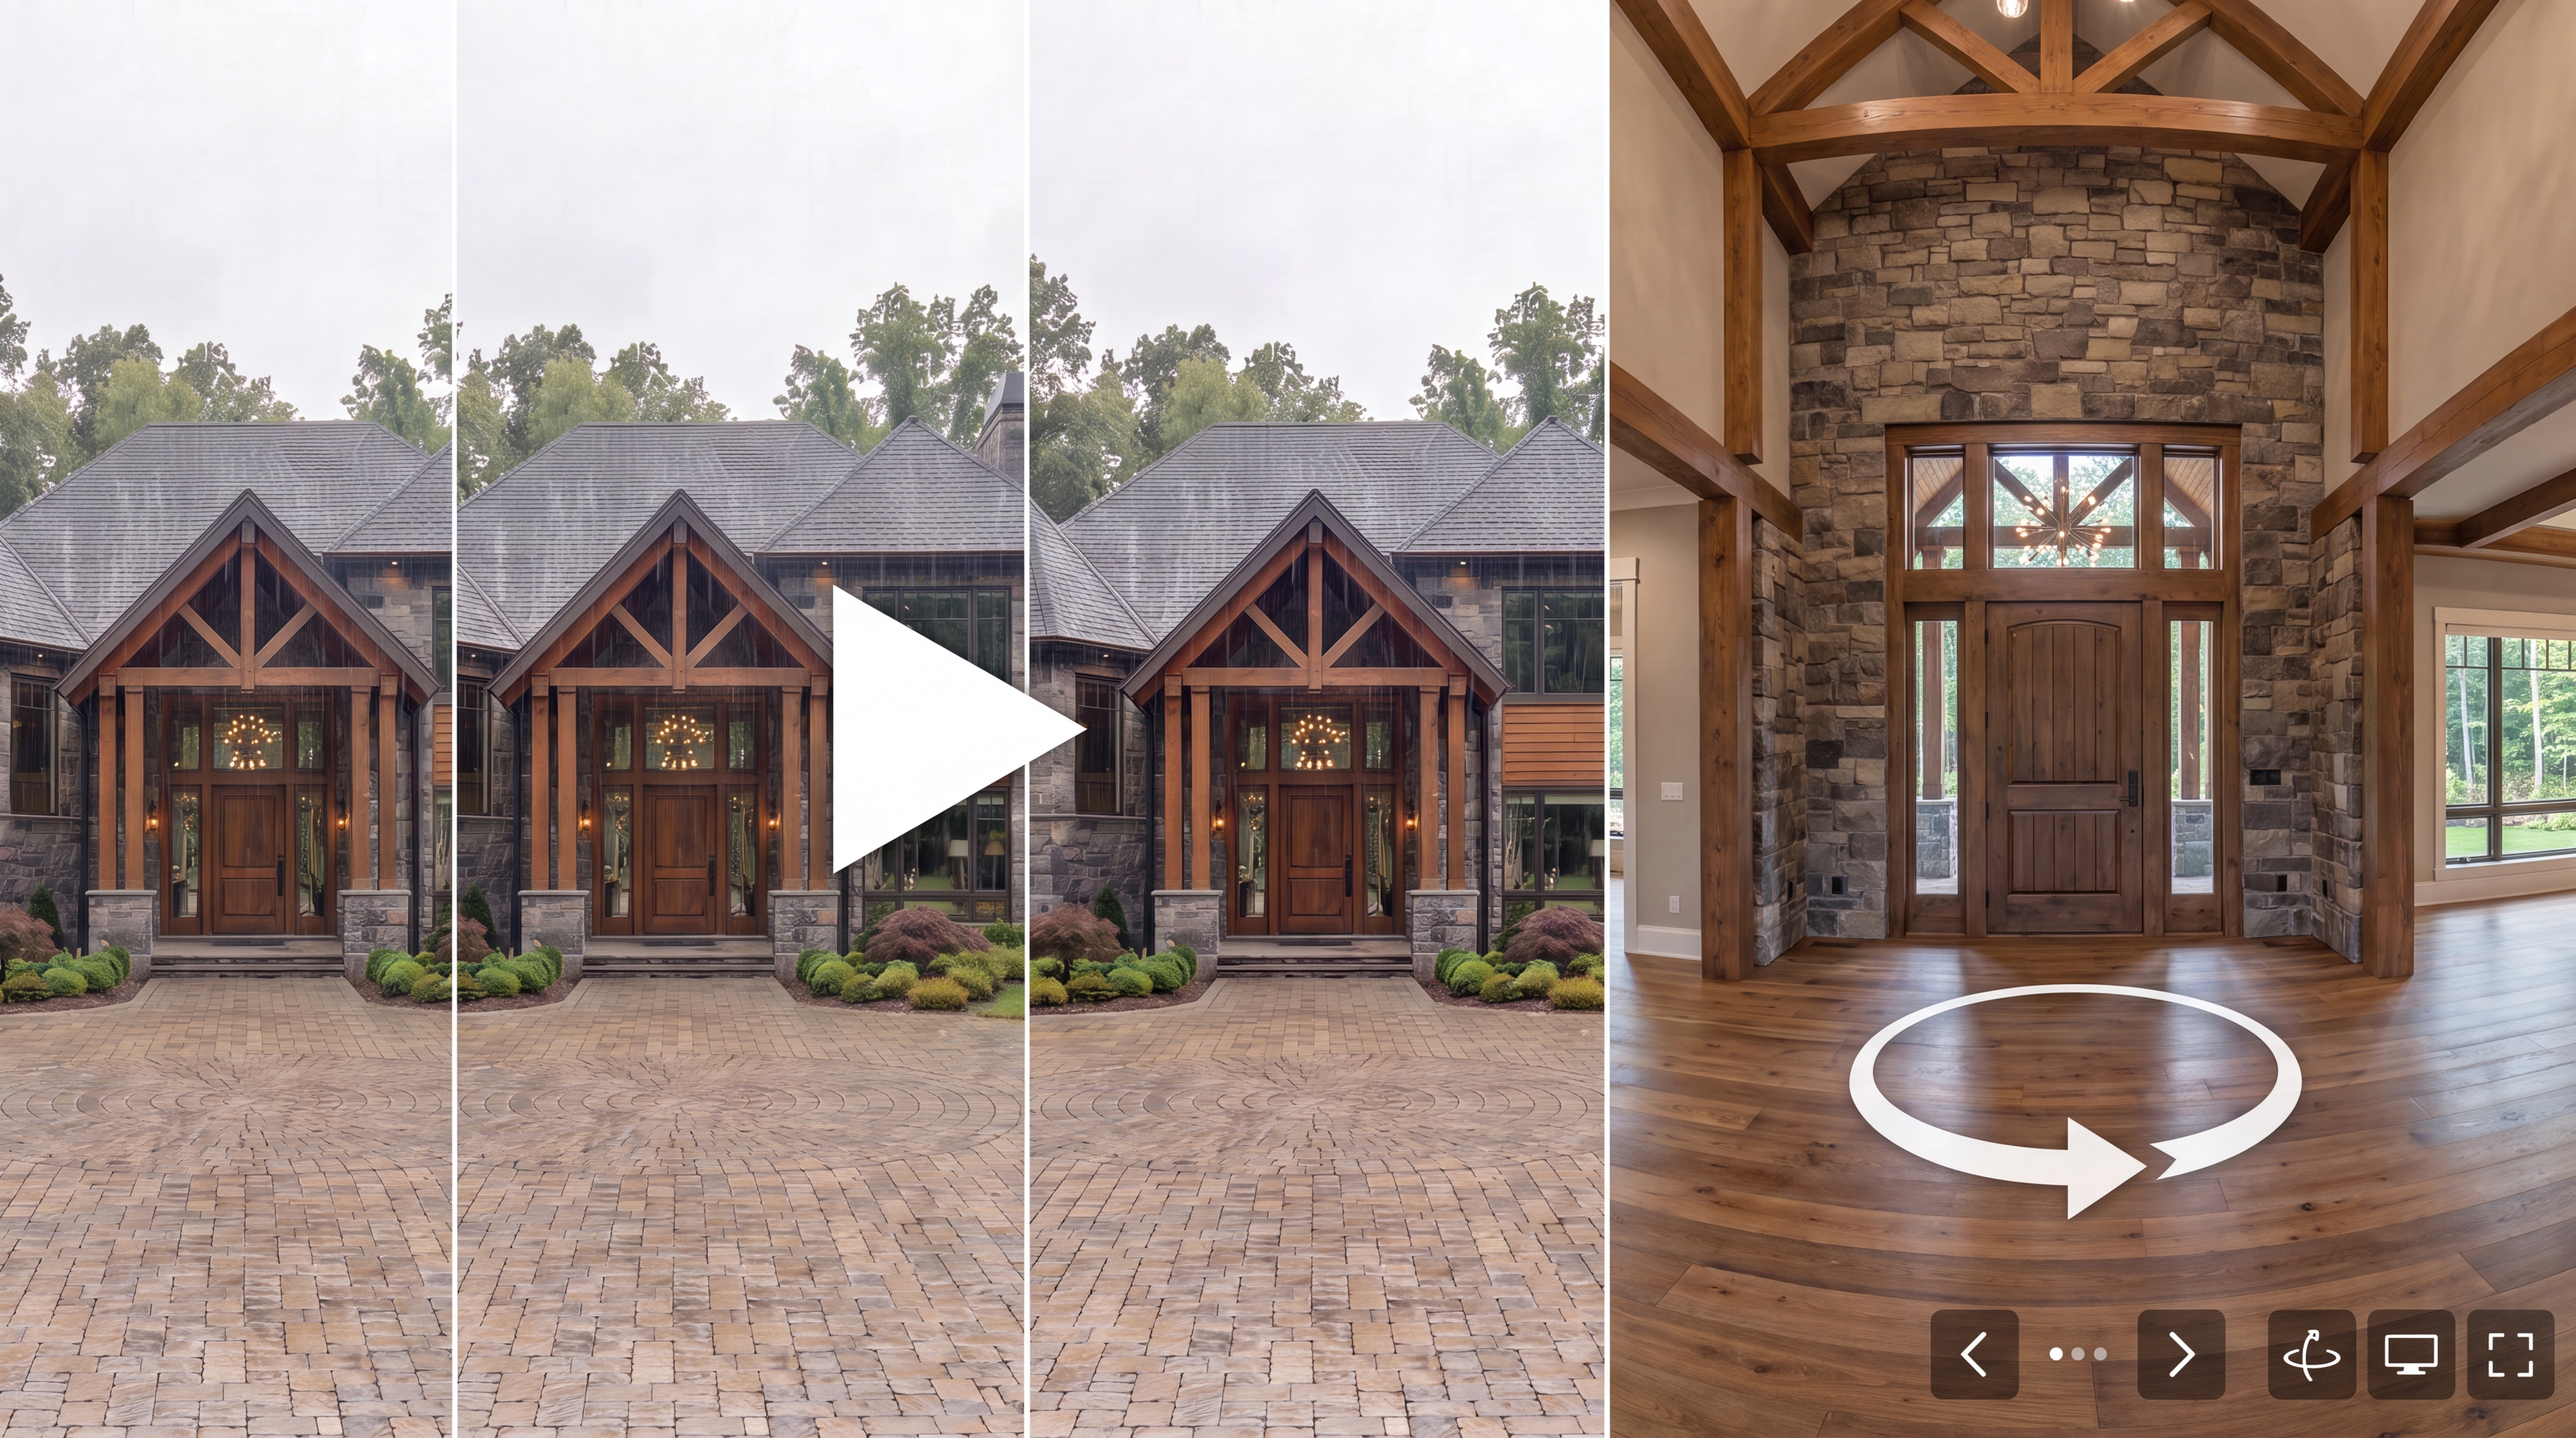
The approved 3D model can also be used to create additional formats.
Animation
Animations guide the viewer through the project and communicate movement, scale, atmosphere, and lifestyle.
360° Tours
360° tours allow users to explore the space interactively and understand the layout at their own pace.
These formats extend the value of the original model and create a more complete presentation system.
Delivery for Websites, Social Media and Campaigns
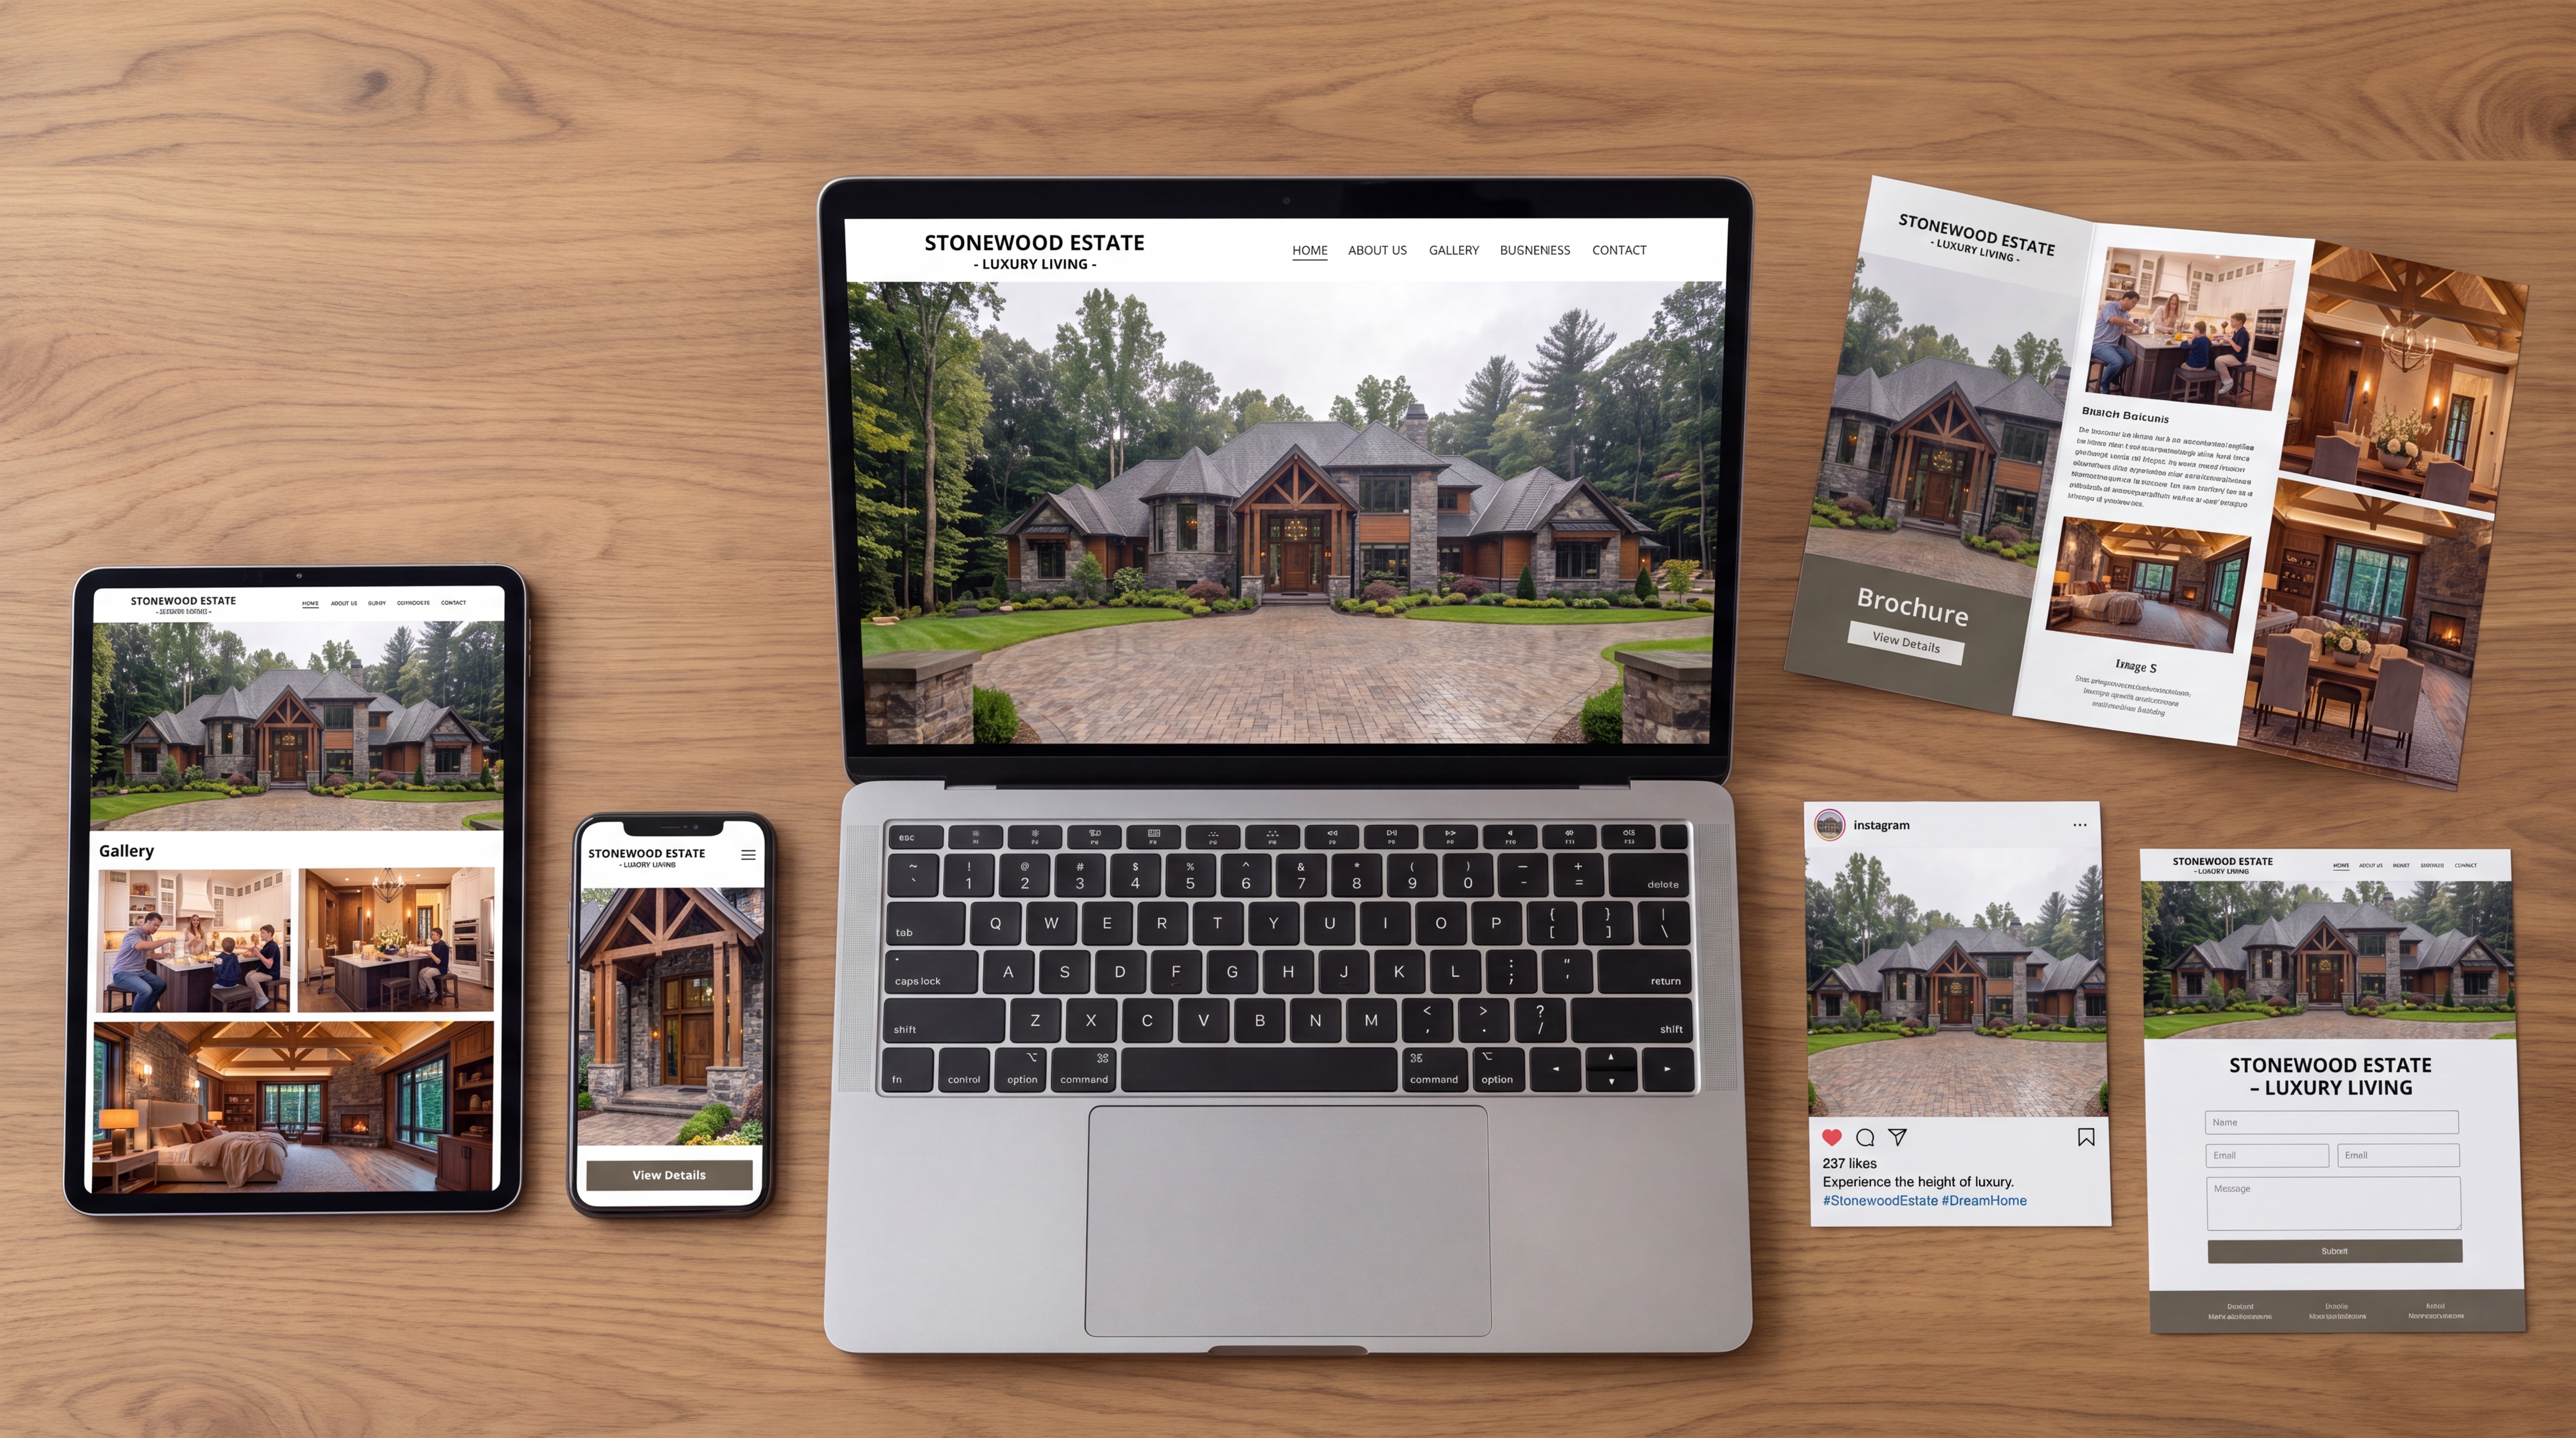
Final assets are prepared according to where they will be used.
This may include:
- High-resolution images for print
- Website banners
- Presentation images
- Vertical content for Instagram and TikTok
- YouTube videos
- Meta Ads
- Brochure graphics
- Investor presentations
Each file is adapted to the correct size, format, and resolution.
Charlotte Case Study
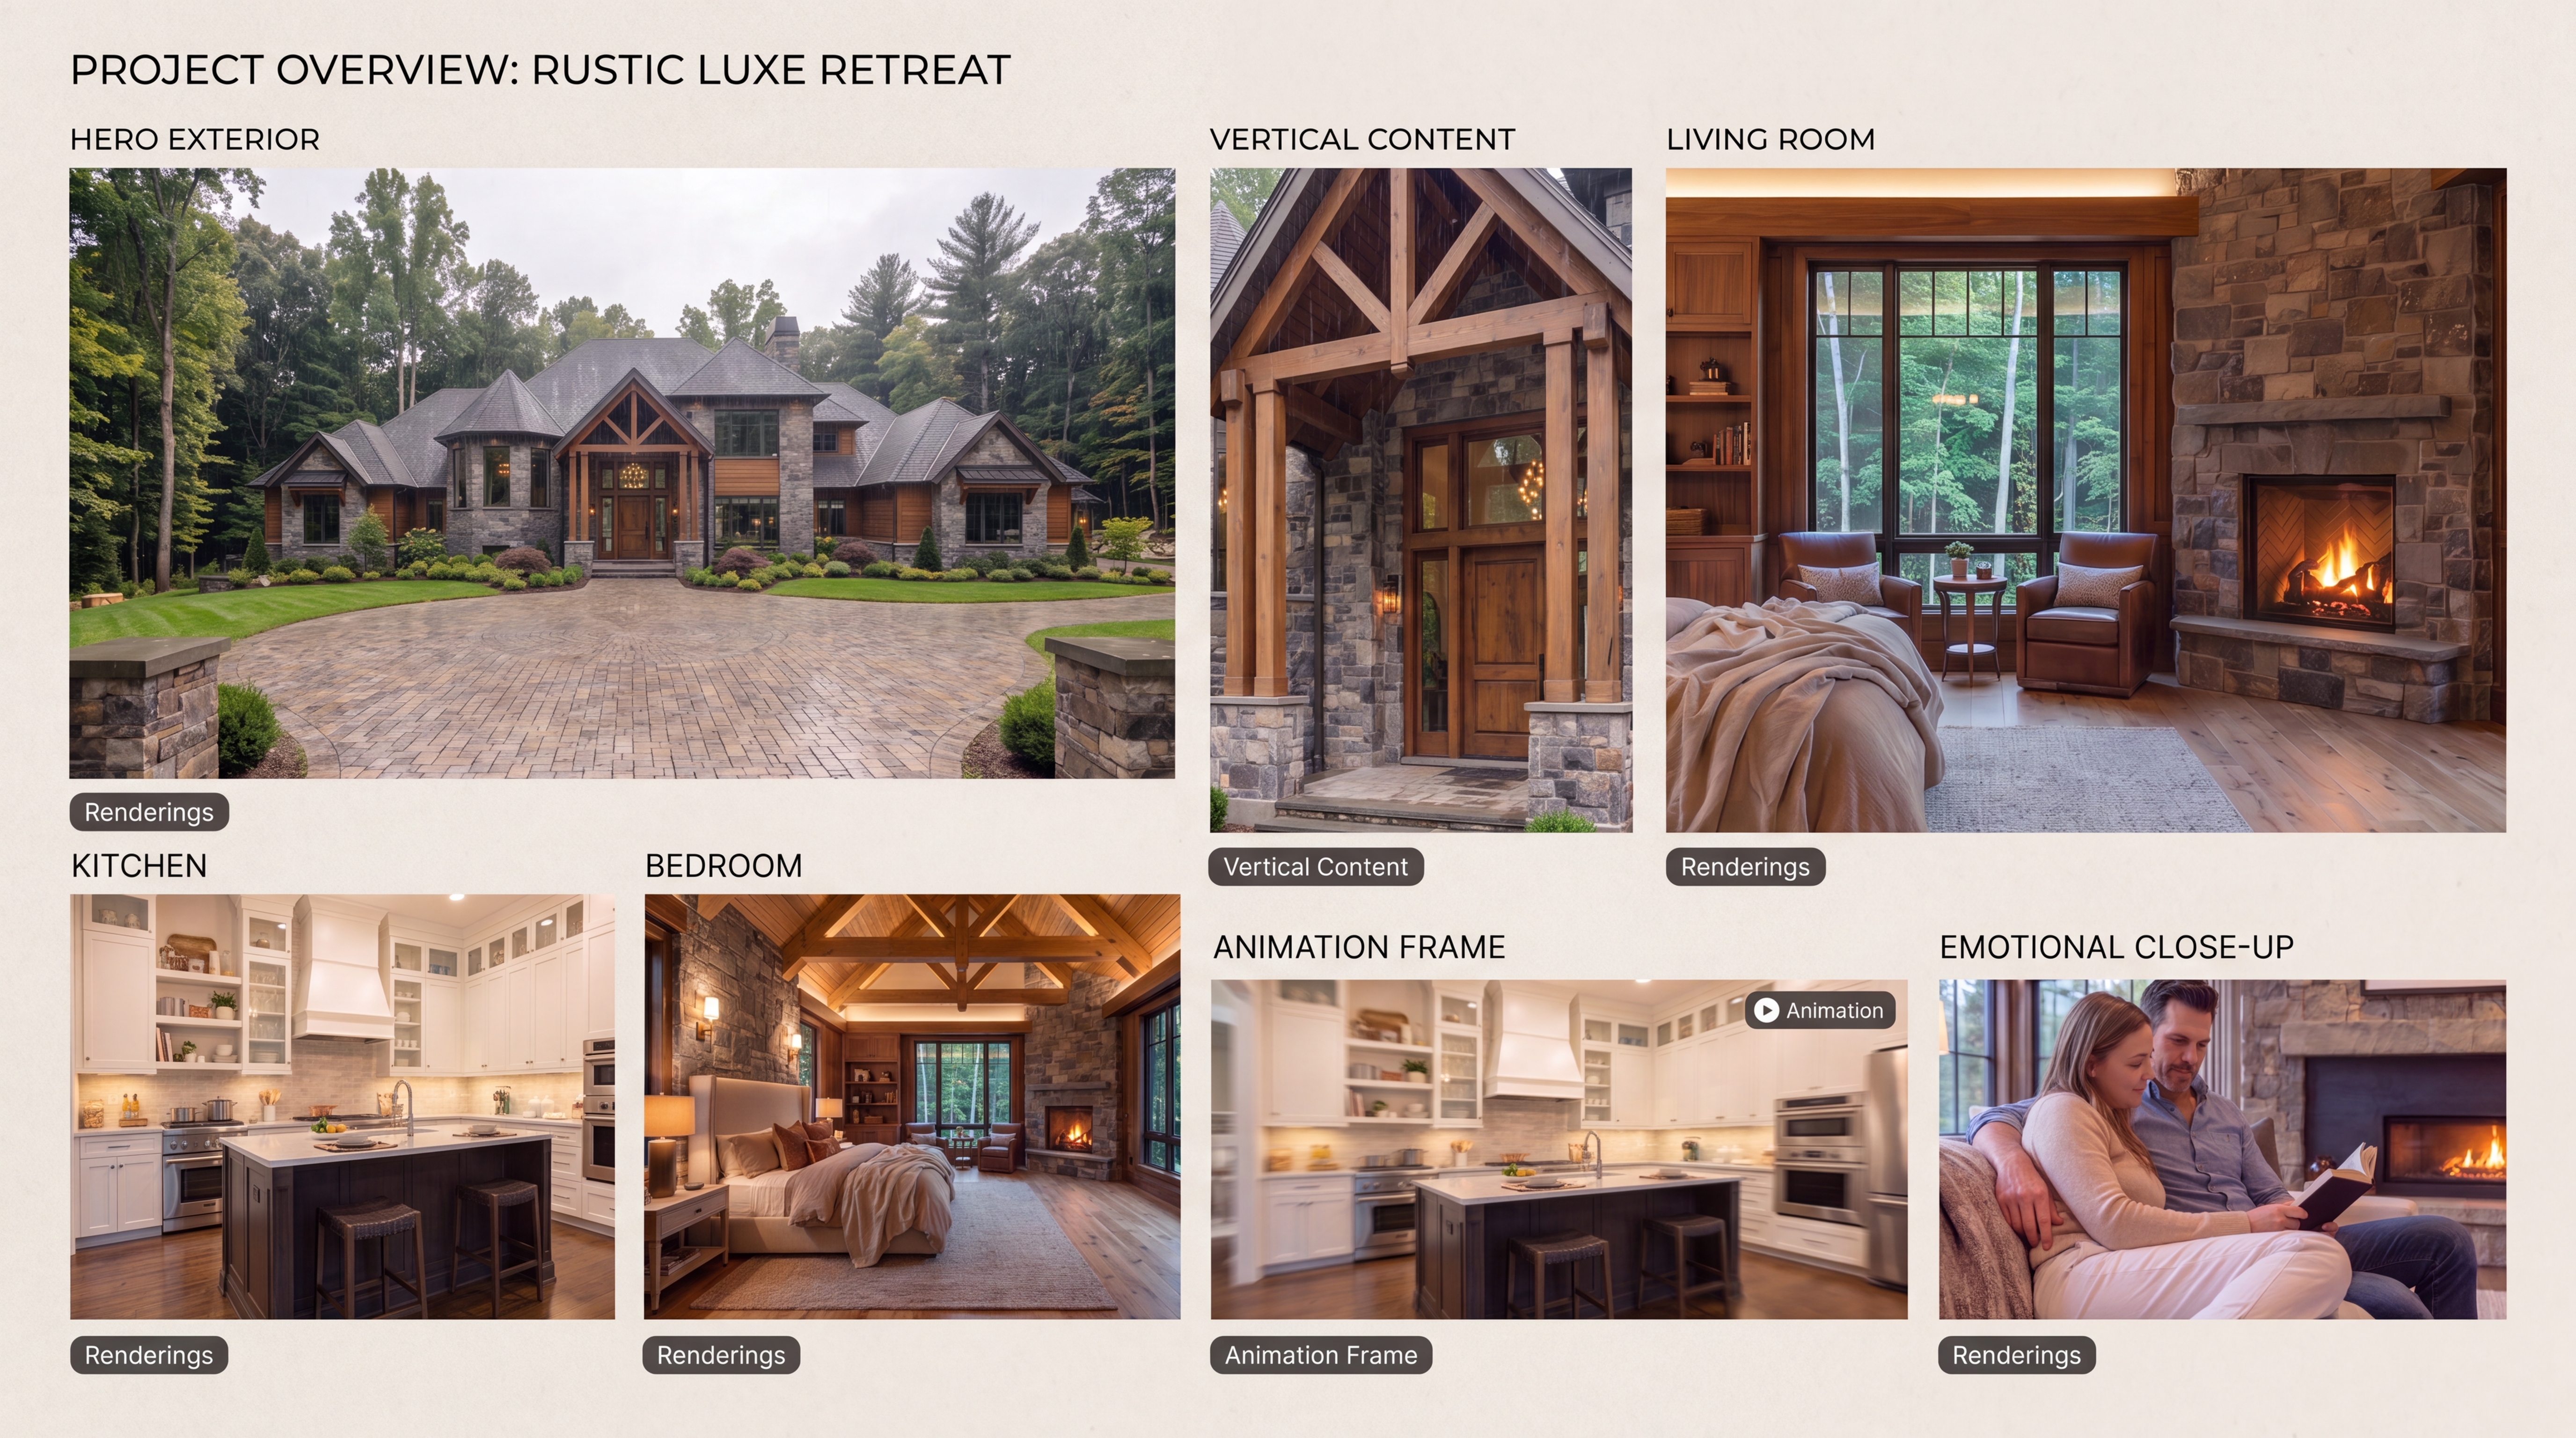
For a recent luxury residence in Charlotte, North Carolina, we developed a complete visual package from the same architectural project.
The deliverables included:
- Exterior renderings
- Interior renderings
- Vertical renderings for social media
- Cinematic architectural animation
- Short-form video content
- Campaign-ready visual assets
This case demonstrates how one well-developed 3D project can generate content for multiple communication channels while maintaining a consistent visual identity.
.jpeg)
Have a Project Ready to Visualize?
If you already have plans, references, or a project in development, we can help you turn them into a complete visual presentation.
From CAD drawings to final renderings, animations, 360° tours, and campaign-ready content, we can build the right visual system for your project.
Categories
- 3D Animation (1)
- AI for Architecture (1)
- AI in architecture (1)
- Architectural Rendering (1)
- Architectural Visualizati... (7)
- Case Studies (1)
- Enhancer de imágenes (1)
- IA aplicada a renders (1)
- Industry Insights (1)
- Marketing Inmobiliario (1)
- Presentación de Proyectos (1)
- Proceso de Trabajo (1)
- Process & Workflow (1)
- Real Estate Marketing (3)
- Render Enhancement (1)
- Tips para estudios y desa... (4)
- Virtual Tours (1)
- Visual Marketing (1)
- Visualización Arquitectón... (1)